Buy low-cost house plans Kenya with cost estimates, BOQs, and complete drawing packages. Explore affordable house designs and request a quotation today.
Introduction
Finding the perfect home design doesn’t have to be expensive. If you’re looking to Buy low-cost house plans Kenya, there are plenty of professionally designed options that combine affordability, functionality, and modern aesthetics. Whether you’re building your first home, investing in rental property, or developing a family residence, choosing affordable house designs Kenya with prices allows you to plan your project confidently while staying within budget.
Today, more Kenyans are opting for ready-made house plans because they offer a faster and more cost-effective alternative to custom designs. Professionally prepared plans have already been refined to meet practical living needs, helping homeowners save both time and money while avoiding lengthy design processes. Instead of waiting weeks for new drawings, you can purchase a ready-made plan and move quickly to budgeting, approvals, and construction.
Our budget house designs Kenya with cost estimates are created by experienced architects and engineers who understand Kenyan building standards, local lifestyles, and current construction trends. Every design prioritizes efficient space utilization, structural integrity, and affordability without compromising on style or quality.
To make your building journey even easier, we provide complete house plan packages that include architectural drawings, structural drawings, floor plans, elevations, and Bills of Quantities (BOQs), giving you everything required to begin your project. We also provide accurate construction cost estimates to help you understand the expected investment before breaking ground, making it easier to budget, compare quotations, and avoid unexpected expenses.
Whether you’re planning a compact bungalow, a spacious family home, or a modern maisonette, our affordable house plans are designed to help you build smarter, spend wisely, and turn your dream home into reality.
What Does “Low-Cost House Plan” Mean?
A low-cost house plan is not simply the cheapest set of drawings available. It is a house design planned to provide the required accommodation while controlling unnecessary floor area, structural complexity, material use and construction requirements.
For example, two three-bedroom houses may have the same number of bedrooms but require very different construction budgets. One may have a compact floor plan, a simple roof, standard room sizes and efficiently arranged plumbing. The other may have a larger floor area, several roof sections, large verandas, multiple bathrooms and more complicated structural requirements.
The second design may therefore cost considerably more to build, even though both houses have three bedrooms.
What Makes a House Plan Low-Cost?
A low-cost design may achieve savings through several aspects of the building rather than simply reducing the number of rooms.
1. Efficient floor area
The design should provide enough space for comfortable living without adding unnecessary floor area. Every additional square metre can increase costs for foundations, walls, roofing, flooring, ceilings, finishes and labour.
2. Simple building shape
A compact rectangular or uncomplicated building footprint can generally be easier to set out and construct than a design with numerous corners, projections and changes in direction.
3. Practical roof design
A simple roof with fewer intersections and changes in levels can reduce the amount of roofing materials, structural work, flashing, gutters and labour required.
4. Efficient room arrangement
Rooms should be arranged logically so that circulation space is not unnecessarily large. Locating bathrooms, kitchens and other wet areas efficiently can also help reduce plumbing runs.
5. Appropriate structural spans
Very large open spaces may require larger beams, columns or other structural solutions. A cost-conscious design considers the required room sizes while avoiding unnecessary structural complexity.
6. Controlled openings
Windows and doors contribute to both material and installation costs. A low-cost design uses openings that provide adequate natural lighting, ventilation and access without adding unnecessary quantities or oversized features.
7. Practical finishes
A house can remain attractive without relying on expensive finishes throughout. Standard, readily available materials can help control the construction budget.
8. Limited unnecessary features
Large balconies, oversized verandas, multiple roof forms, decorative projections and other architectural features can increase construction requirements. They should be included where they provide real value rather than simply adding complexity.
Low-Cost Does Not Mean Low-Quality
The objective of a low-cost house plan should not be to remove essential construction requirements or use inferior materials.
Instead, the goal is to make the design efficient to construct while maintaining the required structural performance, functionality, safety, ventilation, lighting and durability.
In simple terms:
Low-cost design = required accommodation + efficient space planning + practical construction + controlled complexity
This is why the cheapest house plan to purchase is not necessarily the cheapest house to build. The design itself can have a significant effect on the quantities of materials, labour and construction work required.
How Much Do Low-Cost House Plans Cost in Kenya?
The cost of a house plan in Kenya depends on the type of drawings included, the size and complexity of the design, and whether you are purchasing a ready-made plan or requesting a customized design.
A house-plan package may include some or all of the following:
| House Plan Component | What It Covers |
|---|---|
| Architectural drawings | Floor plans, elevations, sections and other architectural details |
| Structural drawings | Foundation, columns, beams, slabs and other structural details |
| Electrical drawings | Electrical points, lighting and power layouts |
| Plumbing drawings | Water supply, drainage and sanitary layouts |
| Bill of Quantities (BOQ) | Estimated quantities of materials and work items |
| 3D views | Visual representation of the proposed house |
| Customization | Changes to an existing design to suit your requirements |
What Determines the Price of a House Plan?
A simple two-bedroom bungalow will generally require less design work than a large maisonette with multiple floors, balconies and more complex structural elements.
The price can therefore be affected by:
- House size and floor area
- Number of floors
- Complexity of the architectural design
- Structural requirements
- Number of drawing disciplines included
- Whether a BOQ is included
- 3D visualization requirements
- Changes or customization requested by the client
Before buying a plan, check exactly which drawings and services are included in the quoted price. A cheaper plan may not include the same level of documentation as a more comprehensive package.
How Much Does It Cost to Build the House?
The price of the house plan is not the cost of constructing the house.
Once you have purchased or prepared the drawings, you still need to budget for the actual construction work. This can include:
- Site preparation
- Excavation and foundation
- Walling
- Columns, beams and slabs
- Roofing
- Doors and windows
- Electrical installation
- Plumbing and drainage
- Floor and wall finishes
- Painting
- Labour
- External works
Indicative Construction Costs for Popular House Designs
As an early budgeting guide, residential construction costs in Kenya can vary considerably depending on the location, specifications and level of finishes.
| House Type | Approx. Floor Area | Indicative Construction Budget |
|---|---|---|
| 2-bedroom bungalow | 70–90 m² | KSh 3.2M–5.0M |
| 3-bedroom bungalow | 100–130 m² | KSh 4.5M–7.0M |
| 4-bedroom bungalow | 140–180 m² | KSh 6.0M–9.5M |
| 4-bedroom maisonette | 180–230 m² | KSh 8.0M–13M |
These figures are indicative budgeting ranges, not fixed quotations. The final cost can change depending on the site, soil conditions, floor area, structural design, materials, labour rates, finishes and external works.
How Is the Construction Cost Estimated?
A simple early estimate can start with the floor area and an appropriate construction rate.
For example, if a three-bedroom house has a floor area of 120 m² and the assumed construction rate is KSh 55,000 per m²:
120 m² × KSh 55,000 = KSh 6,600,000
This gives an initial construction budget of approximately KSh 6.6 million.
For a more detailed estimate, the architectural and engineering drawings can be used to determine quantities of materials and work, which are then priced using current labour and material rates to develop a Bill of Quantities (BOQ).
House plan → Floor area & specifications → Quantities → BOQ → Current rates → Construction budget
The important point is that the price of buying the drawings and the cost of building the house are two separate expenses.
Why Consider a Low-Cost House Plan?
A low-cost house plan can help you start with a design that matches your accommodation needs and intended construction budget.
The main benefit is not simply paying less for the drawings. A well-planned design can help you evaluate the floor area, room arrangement, structural requirements and construction implications before work begins.
Before choosing a plan, consider both the cost of purchasing the drawings and the expected cost of constructing the house.
What’s Included When You Buy Low-Cost House Plans Kenya?
When you Buy low-cost house plans Kenya, you’re not just purchasing a simple floor layout—you receive a comprehensive documentation package that guides your project from planning and approvals to construction. A professionally prepared complete budget house plan package Kenya ensures that builders, engineers, and county authorities have all the information needed to execute your project accurately and efficiently. This complete approach minimizes errors, reduces construction delays, and helps you stay within budget.
Architectural Drawings

Architectural drawings form the foundation of every house plan package. They include detailed floor layouts, room dimensions, wall locations, door and window schedules, and space planning. These drawings ensure every part of your home is carefully designed for functionality, comfort, and compliance with Kenyan building standards. Many providers also offer architectural house plans Kenya with prices, allowing you to choose a design that matches both your needs and budget.
Structural Drawings
Structural drawings specify the engineering details required to build a safe and durable house. They include foundation designs, columns, beams, slabs, lintels, roof support details, and reinforcement schedules. These drawings enable contractors to construct a home capable of withstanding structural loads while complying with engineering requirements.
Floor Plans and Elevations
Floor plans illustrate the internal arrangement of rooms, circulation spaces, and dimensions, making it easy to visualize how the house will function. Elevation drawings show the exterior appearance from all sides, including wall finishes, windows, doors, roof style, and overall architectural character, helping homeowners understand exactly how the finished house will look.
Roof Layout
A roof layout provides detailed information on the roof design, including slopes, ridges, valleys, truss arrangement, drainage direction, and roofing materials. Proper roof planning improves structural stability, enhances rainwater drainage, and contributes to the home’s overall appearance.
Electrical and Plumbing Layouts
Complete building plans Kenya often include electrical and plumbing drawings. Electrical layouts indicate the locations of lighting fixtures, sockets, switches, and distribution boards, while plumbing layouts show water supply lines, drainage systems, sanitary fixtures, and waste disposal connections. These plans help contractors install utilities efficiently while avoiding costly alterations during construction.
Bill of Quantities (BOQ)
One of the most valuable documents included in house plans with BOQ Kenya is the Bill of Quantities. A BOQ provides a detailed breakdown of materials, labour requirements, and estimated construction costs for every stage of the project. Many homeowners specifically choose house plans with bill of quantities Kenya because the BOQ simplifies budgeting, helps compare contractor quotations, and minimizes unexpected expenses throughout construction.
Construction Specifications
Construction specifications outline the recommended building materials, workmanship standards, finishes, and installation methods for the project. They serve as a quality control guide, ensuring contractors follow the required standards and deliver a durable, high-quality home.
Optional 3D House Views
Many house plan providers also offer realistic 3D exterior and interior renderings as an optional addition. These visualizations allow you to see the finished appearance of your home before construction begins, making it easier to choose colours, finishes, roofing styles, and exterior features while identifying any desired design adjustments early in the planning process.
Choosing a complete house plan package gives you far more than just drawings—it provides the technical documentation needed to build with confidence. From design and approvals to accurate costing and construction guidance, a professionally prepared package helps ensure a smoother, faster, and more cost-effective building experience.
What Makes a House Plan Truly Low-Cost?
A low-cost house plan is not simply a design with fewer bedrooms or smaller rooms. The overall construction cost is influenced by the total floor area, shape of the building, roof design, number of bathrooms, size of windows and doors, structural requirements, and additional features such as verandas and balconies. This means two houses with the same number of bedrooms can have very different construction costs.
1. Total Floor Area
The size of the house is one of the biggest factors affecting construction cost. A larger floor area generally requires more foundation work, walling, concrete, reinforcement, flooring, roofing, ceiling materials, finishes, and labour.
When choosing a low-cost house plan, look for a layout that provides the rooms and functions you need without adding unnecessary floor area. A well-planned 3-bedroom house, for example, can provide comfortable living spaces without having excessively large rooms, corridors, or unused areas.
2. Building Shape and Layout
The shape of a house can also affect how much it costs to construct. A compact, straightforward building footprint is generally easier to set out and construct than a design with numerous projections, recesses, corners, and changes in direction.
Additional corners and projections can increase the amount of foundation, walling, concrete, reinforcement, roofing materials, and labour required. When comparing affordable house plans, therefore, consider the efficiency of the overall footprint rather than focusing only on the appearance of the elevation.
3. Roof Complexity
The roof is another important consideration when selecting an economical house design. A simple roof arrangement is generally easier to construct than one with multiple hips, valleys, roof levels, junctions, or other complicated features.
More complex roofs can require additional structural members, roofing materials, flashing, gutters, fabrication, and installation time. A simple roof does not have to look ordinary; careful architectural design can still produce an attractive house while keeping the roof practical to construct.
4. Number and Location of Bathrooms
Bathrooms require plumbing, drainage, sanitary fittings, waterproofing, tiling, and other finishing work. Increasing the number of bathrooms can therefore increase the construction and finishing budget.
The location of wet areas also matters. Positioning bathrooms, the kitchen, and other areas that require water and drainage connections efficiently can help simplify plumbing routes and reduce unnecessary pipe runs.
5. Windows and Doors
The number, size, and type of windows and doors can influence the cost of a house. Larger openings may require more expensive frames and glazing, while numerous openings increase the quantity of materials and installation work.
When planning a low-cost home, windows should provide adequate natural lighting and ventilation without adding unnecessary cost through excessive sizes or quantities.
6. Verandas and Balconies
Features such as verandas and balconies can add significant construction requirements even though they may appear to be relatively small additions to the house.
For example, increasing the size of a veranda can require additional foundation work, columns, concrete, reinforcement, floor finishes, roofing, drainage, and labour. A balcony can also introduce additional structural and waterproofing requirements.
This does not mean that verandas or balconies should be avoided. Instead, their size and design should be considered alongside the overall construction budget.
7. Structural Spans
The size of open spaces can influence the structural design of a house. Large open-plan living areas may require different structural solutions from smaller rooms with shorter spans.
A low-cost design should therefore balance the desired open spaces with practical structural requirements. Architectural layouts and structural designs need to work together rather than treating structural considerations as an afterthought.
8. Staircase Design
For maisonettes and other multi-storey homes, the staircase is another feature that can affect the budget. Its size, configuration, structural requirements, materials, and finishes all contribute to the overall cost.
An efficient staircase can provide comfortable movement between floors without taking up excessive floor area or introducing unnecessary construction complexity.
9. Plumbing Layout
The arrangement of kitchens, bathrooms, laundry areas, and other wet areas can affect plumbing requirements. A layout that places these spaces efficiently can make water supply and drainage routes more straightforward.
This is one reason why a house plan should be assessed as a complete system rather than by looking at individual rooms in isolation.
10. Finishes and Specifications
The house plan is only one part of the final construction budget. The materials and finishes selected by the homeowner can significantly change the cost of completing the house.
For example, standard ceramic tiles, sanitary fittings, doors, windows, cabinetry, ceilings, and lighting may cost considerably less than premium or customized alternatives. A practical low-cost house design should therefore be combined with specifications that match the intended budget.
What to Look for When Comparing Low-Cost House Plans
| Design feature | More economical approach | Potentially higher-cost approach |
|---|---|---|
| Building shape | Compact and straightforward footprint | Multiple projections and recesses |
| Floor area | Efficiently sized rooms | Excessively large spaces |
| Roof | Simple roof geometry | Multiple hips, valleys, and levels |
| Bathrooms | Efficiently positioned wet areas | Wet areas spread across the building |
| Windows | Practical sizes and quantities | Numerous or specialized large openings |
| Veranda | Proportionate to the house | Oversized veranda |
| Balcony | Included only where needed | Additional structural feature |
| Layout | Efficient circulation | Large corridors and unused spaces |
When comparing low-cost house plans in Kenya, do not look only at the number of bedrooms or the price of the drawings. Consider the total floor area, building shape, roof complexity, number of wet areas, structural requirements, and additional features. These design decisions can have a significant effect on the eventual construction budget.
A well-designed low-cost house is therefore not simply a cheap house plan. It is a design that uses space efficiently, avoids unnecessary construction complexity, and provides the accommodation and functionality required within a realistic project budget.
How House Design Choices Affect Construction Cost
The cost of a house is influenced by more than its number of bedrooms. Decisions made at the design stage can affect the quantities of materials, structural requirements and labour needed during construction.
Understanding these relationships can help you choose a house plan that is economical to build without sacrificing essential living space.
A Larger Floor Area Means More Than More Flooring
Adding floor area does not only increase the amount of floor finish required.
A larger house may also require additional:
- Foundation work
- Walling materials
- Concrete and reinforcement
- Roofing materials
- Ceiling materials
- Doors and windows
- Electrical and plumbing installations
- Labour
For this reason, a compact and efficiently planned three-bedroom house can sometimes be more economical to build than a poorly planned house with the same number of bedrooms but considerably more floor area.
A Large Veranda Can Increase Construction Requirements
A veranda can improve outdoor living space, but extending it also adds construction requirements.
Depending on its design, a larger veranda may require additional:
Foundation → columns → concrete → reinforcement → roofing → flooring → labour
The cost therefore goes beyond the price of the veranda floor finish itself.
A cost-conscious design considers whether the additional outdoor space provides enough value to justify the extra construction.
Roof Complexity Can Affect the Budget
The roof is another area where design complexity can affect construction cost.
A simple roof generally has fewer intersections, valleys, changes in direction and junction details. A more complicated roof may require additional structural members, roofing materials, flashing, gutters and skilled labour.
This does not mean every low-cost house needs a plain roof. The objective is to avoid unnecessary complexity where it does not provide meaningful functional or architectural value.
Bathroom and Kitchen Locations Matter
Plumbing can also be affected by the arrangement of the house.
Where kitchens, bathrooms and other wet areas are positioned efficiently, plumbing runs can potentially be shorter and easier to coordinate.
For example, grouping wet areas around a practical service zone may be more economical than placing bathrooms at opposite ends of a large house and creating unnecessarily long pipe runs.
The final arrangement should still meet functional, ventilation, drainage and building requirements.
Large Windows and Doors Affect More Than Appearance
Large glazed openings can improve natural lighting and the appearance of a house, but they can also increase material and installation costs.
The design should balance:
- Natural lighting
- Ventilation
- Security
- Energy performance
- Window and door quantities
- Structural requirements
- Budget
The goal is not to use the smallest windows possible, but to specify openings that are appropriate for the rooms and the overall design.
Extra Corners and Projections Add Construction Work
An uncomplicated building footprint can be easier to set out and construct.
Additional corners, projections, recesses and changes in the building line can increase the amount of formwork, walling, roofing and finishing work.
These features can be worthwhile when they improve the design, but they should be included intentionally rather than adding complexity without a clear benefit.
Design Decisions Flow Into the BOQ
The relationship between design and construction cost can be summarised as:
House design → Floor area and specifications → Material quantities → BOQ → Material and labour rates → Construction cost
This is why cost control should begin during the design stage rather than after construction has already started.
A well-planned house does not necessarily mean using the cheapest materials or making every room smaller. It means making deliberate design decisions so that the available budget is used efficiently.
Budget House Construction Cost Kenya – What Will It Cost to Build?
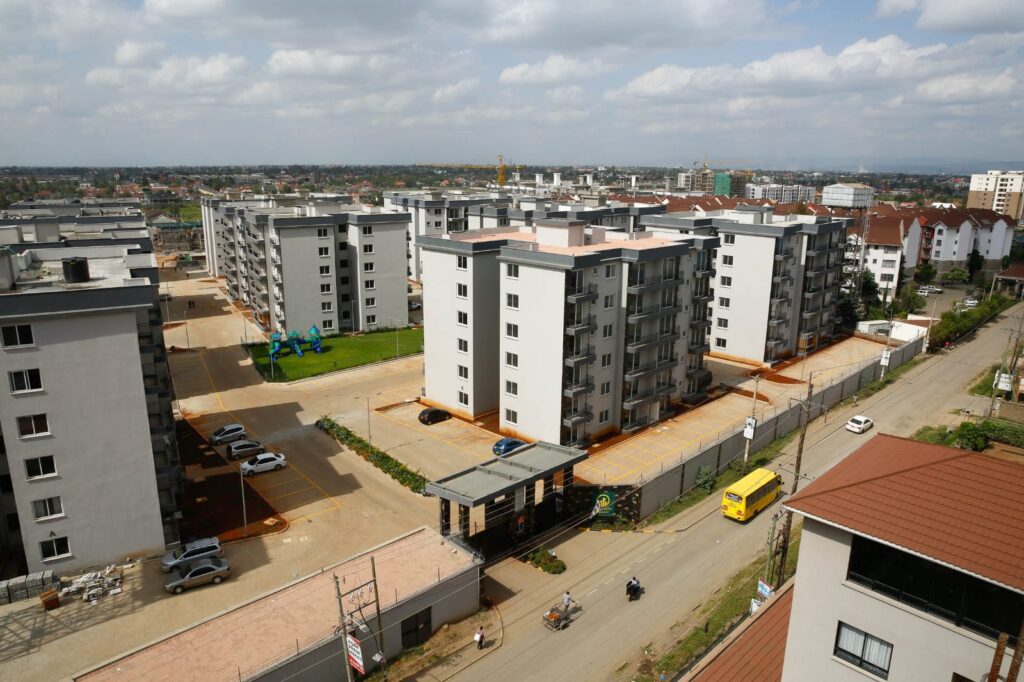
When buying a house plan, it is important to separate the price of the house plan from the cost of constructing the house. A low-cost house plan may be affordable to purchase, but the final construction cost depends on the floor area, design complexity, materials, finishes, location and site conditions.
Estimated Construction Costs for Popular House Designs
The following figures can be used as an early budgeting guide for residential construction in Kenya:
| House Type | Approx. Floor Area | Indicative Construction Cost |
|---|---|---|
| 2-bedroom bungalow | 70–90 m² | KSh 3.2M–5.0M |
| 3-bedroom bungalow | 100–130 m² | KSh 4.5M–7.0M |
| 4-bedroom bungalow | 140–180 m² | KSh 6.0M–9.5M |
| 4-bedroom maisonette | 180–230 m² | KSh 8.0M–13M |
These are indicative planning figures, not quotations. Actual costs can be higher or lower depending on location, soil conditions, structural requirements, materials, labour rates, finishes, site access and the final specifications. Current Kenyan construction guides place residential construction broadly within ranges of about KSh 35,000–100,000+ per square metre, depending on the level of finish and project requirements.
What About the Price of the House Plan?
The construction figures above are separate from the cost of purchasing architectural and engineering drawings.
The price of a house plan can vary depending on:
- Size and complexity of the design
- Whether architectural drawings are included
- Whether structural drawings are included
- Electrical and plumbing drawings
- Bill of Quantities (BOQ)
- 3D exterior views
- Number of modifications required
Therefore, a buyer should check exactly what is included in the quoted house-plan price before making a decision.
How Is the Construction Cost Estimate Calculated?
An early construction estimate can be developed using the floor area and an appropriate construction rate.
For example:
A 120 m² three-bedroom bungalow at an indicative rate of KSh 55,000 per m²:
120 m² × KSh 55,000 = KSh 6,600,000
This gives an initial construction budget of approximately KSh 6.6 million.
However, a cost-per-square-metre calculation is only an early budgeting method. A more detailed estimate should be prepared from the actual architectural and structural drawings, specifications, quantities and current material and labour rates.
What Can Make the Cost Higher?
Two houses with the same number of bedrooms can have very different construction costs.
For example, costs can increase because of:
- A larger floor area
- Complicated roof designs
- Large verandas or balconies
- More bathrooms
- Long plumbing runs
- Large windows and doors
- Extensive structural spans
- Premium tiles and sanitary fittings
- Custom kitchen and wardrobe finishes
- Difficult soil or site conditions
- Higher labour and material costs in some locations
This is why choosing a low-cost house plan should focus on how efficiently the design can be constructed, rather than simply choosing the cheapest plan.
What Does a Construction Cost Estimate Include?
Before relying on an estimate, confirm what has been included. Depending on how the estimate is prepared, it may cover:
- Foundation and substructure
- Walling and structural works
- Roofing
- Doors and windows
- Floor and wall finishes
- Plumbing
- Electrical installation
- Painting
- Ceiling works
Some costs may be excluded, such as land, professional fees, statutory approvals, utility connections, boundary walls, landscaping, external works and furniture.
For a more reliable project budget, the house plan should be developed into a Bill of Quantities (BOQ) and priced using current rates.
House plan → Floor area and specifications → Quantities → BOQ → Current rates → Construction budget

Ready-Made vs Custom House Plans – Which Should You Buy?
Choosing between ready-made and custom house plans is one of the first decisions you’ll make before starting your construction project. Both options have their advantages, and the right choice depends on your budget, timeline, lifestyle, and building requirements. Understanding the differences will help you invest in a house plan that offers the best value for your needs.
Ready-Made House Plans
Ready-made budget house plans Kenya are professionally designed house plans that are available for immediate purchase. They have already been developed, reviewed, and refined by experienced architects, making them an ideal option for homeowners who want to start building as soon as possible.
One of the biggest advantages of ready-made plans is affordability. Since the design work has already been completed, the cost is shared among multiple buyers, making these plans significantly cheaper than commissioning a completely new design. This makes them an excellent choice for homeowners working within a limited budget.
Another key benefit is speed. Unlike custom designs that may take several weeks to complete, ready-made plans can often be purchased and delivered immediately. This allows you to move quickly to budgeting, county approvals, and construction, helping you save valuable time.
Many budget house plans for sale Kenya are also available in a wide variety of styles, including modern bungalows, maisonettes, and compact family homes. In many cases, minor modifications can still be made to suit your preferences without incurring the cost of a fully custom design.
Custom House Plans
If you have unique requirements or a specific vision for your dream home, custom budget house designs Kenya may be the better option. A custom design is created from scratch based on your family’s lifestyle, plot size, budget, and personal preferences.
Custom house plans offer maximum flexibility. You can determine the number and size of rooms, choose your preferred architectural style, incorporate special features such as home offices, entertainment areas, or accessible spaces, and optimize the design to suit challenging plot shapes or sloping terrain.
However, this flexibility comes at a higher cost. Because architects spend additional time designing, revising, and finalizing your drawings, custom plans are generally more expensive than ready-made alternatives. They also require a longer design period before construction can begin.
Which Option Is Right for You?
If your goal is to buy affordable house designs Kenya while minimizing design costs and accelerating your project timeline, ready-made house plans are often the best choice. They provide professionally prepared drawings, faster delivery, and excellent value for money, making them ideal for most homeowners.
On the other hand, if your project requires a one-of-a-kind layout or specialized features that standard designs cannot provide, investing in a custom house plan offers greater personalization and long-term satisfaction.
Whichever option you choose, working with experienced architects ensures you receive high-quality, compliant house plans that match your budget, support a smooth approval process, and provide a solid foundation for a successful construction project.
Budget House Design & Build Services in Kenya
Building a home involves much more than purchasing house plans. From design and approvals to construction and project completion, every stage requires careful coordination. Choosing budget house design and build Kenya services allows you to simplify the entire process by working with one experienced team that manages every aspect of your project from start to finish. This integrated approach saves time, improves efficiency, and helps ensure your home is delivered within your budget.
One of the biggest advantages of a design-and-build approach is having a single contractor responsible for the entire project. Instead of hiring separate architects, engineers, quantity surveyors, and contractors, you work with one trusted team that coordinates all professionals involved. This creates better communication, clearer accountability, and a smoother construction experience from concept to completion.
Many homeowners also choose turnkey budget house construction Kenya because it offers complete project management. The design-and-build team oversees architectural design, structural engineering, approvals, procurement of materials, construction supervision, quality control, and final handover. This allows you to focus on your daily activities while experienced professionals handle the complexities of your building project.
Another major benefit is the reduction of costly mistakes. When designers and builders work independently, misunderstandings can occur, leading to design changes, construction errors, delays, or unexpected expenses. With an integrated design-and-build service, the same team collaborates throughout the project, ensuring drawings are accurately interpreted and construction follows the approved plans. This coordinated approach minimizes rework and improves the overall quality of the finished home.
Working with experienced affordable home builders Kenya also provides better cost control. Since the design team understands the construction budget from the beginning, they can recommend practical layouts, efficient building methods, and cost-effective materials that deliver excellent value without compromising structural integrity or aesthetics. Accurate Bills of Quantities (BOQs), transparent quotations, and regular budget monitoring help homeowners avoid unnecessary spending and keep the project financially on track.
Selecting a reputable budget construction company Kenya also means benefiting from experienced project managers who coordinate labour, materials, timelines, and subcontractors efficiently. This reduces delays, improves workmanship, and ensures each construction stage is completed according to schedule and quality standards.
Whether you’re planning a compact bungalow, a spacious family home, or a modern maisonette, professional budget home construction services Kenya provide a seamless solution from planning to completion. By combining expert design, efficient project management, and disciplined cost control under one roof, you can build your dream home with greater confidence, fewer challenges, and better value for your investment.
How to Buy Low-Cost House Plans Kenya
Buying professional house plans has never been easier. Whether you’re building your first home or investing in a residential development, following the right process ensures you receive quality drawings that match your budget and project requirements. If you’re looking to buy budget house plans Kenya, these simple steps will help you move from selecting a design to starting construction with confidence.
Step 1: Choose Your Preferred House Design
Begin by selecting a house plan that suits your family size, lifestyle, plot dimensions, and budget. Whether you prefer a two-bedroom bungalow, a modern three-bedroom home, or a spacious four-bedroom maisonette, choose a design that meets your current needs while allowing room for future growth. Consider factors such as room layout, parking space, ventilation, and overall functionality before making your decision.
Step 2: Request a Quotation
Once you’ve identified your preferred design, request a detailed quotation. The quotation should clearly indicate the cost of the house plan, what is included in the package, optional customization services, and any additional charges. A transparent quotation helps you compare different options and plan your finances more effectively.
Step 3: Receive the House Plan Package
After confirming your order, you’ll receive a complete package containing the necessary construction documents. Depending on the package selected, this may include architectural drawings, structural drawings, floor plans, elevations, roof layouts, electrical and plumbing layouts, construction specifications, and a Bill of Quantities (BOQ). Many providers also offer affordable house plans Kenya for sale with optional 3D visualizations to help you better understand the finished design.
Step 4: Review the Drawings
Carefully review all drawings to ensure they match your expectations. Verify room sizes, floor layouts, elevations, roofing style, and other design details. If minor modifications are required, discuss them with the design team before finalizing the plans to avoid changes during construction.
Step 5: Complete Payment
Once you’re satisfied with the drawings and quotation, complete the payment using the available payment methods. Most professional house plan providers issue receipts and confirm your purchase before releasing the final documents.
Step 6: Download or Collect Your Plans
After payment is confirmed, you can download budget house plans Kenya PDF if digital copies are available or collect printed copies from the provider’s office. Many companies also allow clients to order budget house plans online Kenya, making it convenient to purchase professional house plans from anywhere in the country.
Step 7: Begin the Approval Process
With your complete house plan package in hand, you can proceed with county approvals before construction begins. Submit the required documents to the relevant authorities for review and approval. Once the necessary permits have been issued, you can confidently move forward with construction, knowing your project is supported by professionally prepared plans and the required documentation.
By following these straightforward steps, purchasing affordable house plans becomes a smooth and hassle-free experience, helping you start your dream home project quickly, efficiently, and with confidence.
Conclusion
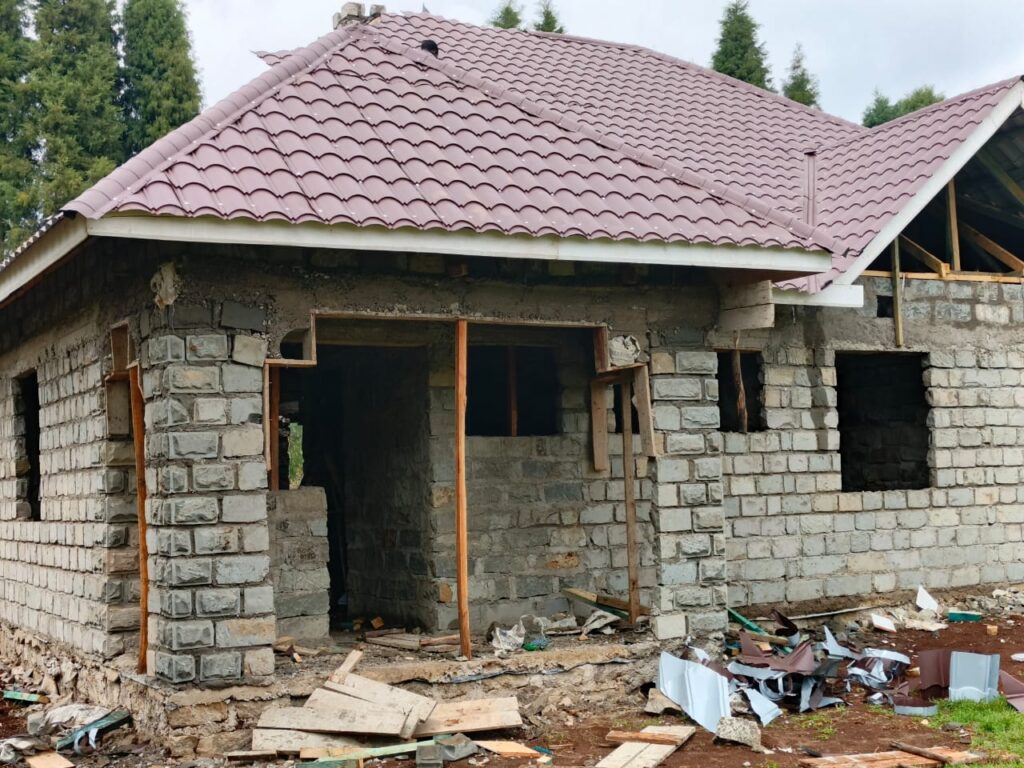
Choosing a low-cost house plan is about more than finding the cheapest drawings. The right design balances your space requirements, construction budget and practical building considerations.
Before buying, compare the plan’s floor area, design complexity, included drawings and estimated construction cost. Choose a plan that gives you the functionality you need without unnecessary construction costs.