3 Bedroom Bungalow Construction Cost Kenya
Discover the 3 bedroom bungalow construction cost in Kenya, including detailed cost breakdowns, BOQs, house plans, and a professional quotation.
Introduction
3 Bedroom Bungalow Construction Cost in Kenya
The cost of building a 3-bedroom bungalow in Kenya in 2026 can vary significantly depending on the size of the house, location, site conditions, design, construction materials, labour rates and level of finishes. As an initial planning guide, a 3-bedroom bungalow of approximately 100–140 square metres may fall within a broad construction budget of around KES 3.5 million to KES 7.5 million, depending on the specification and project conditions.
A commonly used way of making an early construction estimate is to consider the approximate cost per square metre. For the purposes of preliminary budgeting, the article uses an indicative range of about KES 35,000–60,000 per square metre, with the actual rate depending on the standard of construction and finishes selected. However, a cost-per-square-metre figure should only be treated as a starting point. It does not by itself provide an accurate budget for a specific house.
Two 3-bedroom bungalows can have the same number of bedrooms but very different construction costs. One may have a compact floor plan, simple roof, standard finishes and limited external works, while another may have a larger floor area, more bathrooms, a more complex roof, larger windows, higher-quality finishes, a veranda, garage or extensive external works. Site conditions can also affect the budget, particularly where the ground requires a different foundation solution from what was initially expected.
The figures in this guide are intended for preliminary planning rather than a fixed construction quotation. They should be interpreted together with the assumptions, inclusions and exclusions explained in the article. Items such as land, professional fees, statutory approvals, site investigations, utility connections and some external works may need to be budgeted separately depending on the project and quotation.
In this guide, we explain how much it may cost to build a 3-bedroom bungalow in Kenya in 2026, how the budget changes with floor area and finish level, what typically makes one bungalow more expensive than another, which costs homeowners often overlook, how a BOQ and contractor quotation affect the final budget, and how to reduce unnecessary construction costs without compromising essential quality and safety.
How Much Does a 3-Bedroom Bungalow Cost Per Square Metre?
Cost per square metre is commonly used as an early budgeting tool, but it should not be treated as a fixed price for every 3-bedroom bungalow. The applicable rate can change according to the level of finishes, design complexity, structural requirements, location, site conditions and other project-specific factors.
For preliminary planning, an indicative range of KES 35,000–60,000 per square metre can be used to illustrate how different specifications affect the budget. For example, a relatively economical 100 m² bungalow at KES 35,000 per square metre would give an indicative construction cost of about KES 3.5 million. A 120 m² bungalow at KES 45,000 per square metre would be approximately KES 5.4 million, while a higher-specification 125 m² bungalow at KES 60,000 per square metre would be approximately KES 7.5 million.
These examples are intended to demonstrate the relationship between floor area and specification, rather than establish a fixed market price. A larger bungalow with economical finishes may cost less than a smaller bungalow with premium finishes and more complex design features.
For this reason, the overall construction budget should be developed from the actual floor area, architectural and structural drawings, specifications, site conditions and required external works. A project-specific BOQ or detailed cost estimate will provide a more reliable basis for budgeting than a cost-per-square-metre figure alone.
Estimated 3 Bedroom Bungalow Construction Costs in Kenya
| Finish level | Indicative rate/m² | Example floor area | Illustrative construction cost |
|---|---|---|---|
| Basic/Economical | KES 35,000–40,000 | 100–110 m² | KES 3.5M–4.4M |
| Standard/Mid-range | KES 40,000–50,000 | 110–125 m² | KES 4.4M–6.25M |
| Higher specification | KES 50,000–60,000 | 120–125 m² | KES 6.0M–7.5M |
Important: these are illustrative combinations, not universal market rates.
What Can a KES 4 Million, KES 5.5 Million or KES 7 Million Budget Actually Build?
A 3-bedroom bungalow does not have a fixed construction cost simply because it has three bedrooms. The final budget depends on the floor area, layout, structural requirements, roof design, materials, finishes, location, site conditions and external works.
This means two houses with the same number of bedrooms can have very different construction budgets. A compact bungalow with a simple layout and economical finishes may be built for considerably less than a larger bungalow with spacious rooms, several bathrooms, a more complex roof and higher-end finishes.
The examples below are therefore best treated as illustrative budget levels, rather than fixed specifications or quotations. The actual cost of a project should be established from its drawings, specifications, site conditions and quantities.
Around KES 4 Million: Compact and Economical Specification
A budget around KES 4 million would generally require careful control of the house size, design and specification. Rather than trying to include every possible feature, the design would typically prioritize the essential spaces and use relatively economical materials and finishes.
A bungalow at this budget level may feature:
- A relatively compact and efficiently planned floor area
- A simple building footprint with fewer unnecessary projections and corners
- An uncomplicated roof design
- Economical walling and construction materials
- Standard doors and windows
- Basic sanitary fittings
- Economical floor and wall finishes
- A straightforward kitchen specification
- Limited external works
- A simple veranda or other essential outdoor spaces
The key point is that a lower budget does not necessarily mean compromising structural safety or essential building standards. Cost control can instead come from designing an efficient house, avoiding unnecessary complexity and selecting appropriate finishes.
However, if the site has difficult ground conditions, requires substantial site works or is located where transportation and labour costs are high, even a relatively simple bungalow may exceed this budget.
Around KES 5–6 Million: Standard Mid-Range Specification
A budget in the KES 5–6 million range provides more room for a balanced combination of floor area, functionality and finishes, although the exact scope will still depend on the location and project requirements.
Compared with a more economical bungalow, the design may allow for:
- A larger or more comfortably planned floor area
- Better-quality windows and doors
- Improved kitchen finishes and fittings
- Better sanitary fittings
- More durable or higher-quality floor finishes
- A more developed ceiling specification, such as gypsum ceilings where appropriate
- Better roofing materials or detailing
- More extensive tiling and internal finishes
- Additional functional spaces such as a pantry, laundry area or larger veranda, depending on the design
- More complete external works
At this level, the homeowner has more flexibility to improve the appearance and functionality of the house without necessarily moving into a premium specification.
The important consideration is where the additional budget is being spent. Spending more on finishes does not automatically mean the house is better value if the design itself is inefficient or if important project costs have been left out of the budget.
KES 7 Million and Above: Larger or Higher-Specification Bungalow
A budget of KES 7 million or more can provide considerably greater flexibility, but it does not automatically mean that the house should simply use more expensive materials.
The additional budget may instead be used for a combination of larger floor area, more complex design, higher-quality finishes and more extensive external works.
Depending on the project, this could include:
- A larger overall floor area
- More spacious bedrooms and living areas
- Additional bathrooms or ensuite facilities
- Larger window and door openings
- A more elaborate or complex roof design
- Higher-quality roofing and finishing materials
- Premium floor and wall finishes
- Higher-specification sanitary and electrical fittings
- Custom kitchen cabinetry and wardrobes
- More detailed ceiling designs
- Larger verandas or outdoor spaces
- More extensive external works, landscaping or boundary treatments
A higher budget can therefore improve either the size, functionality, specification or overall finish of the bungalow—or a combination of these.
However, a larger budget should still be guided by the design brief. Adding expensive finishes to a poorly planned house does not necessarily create better value.
Why Two 3-Bedroom Bungalows Can Cost Millions Apart
The number of bedrooms alone is not enough to determine the construction budget.
For example, consider two hypothetical 3-bedroom bungalows:
Bungalow A may have:
105 m² floor area + simple rectangular layout + simple roof + standard finishes + limited external works.
While Bungalow B may have:
140 m² floor area + larger living spaces + multiple bathrooms + complex roof + larger windows + premium finishes + extensive external works.
Both are described as 3-bedroom bungalows, but the amount of material, labour and finishing work required can be substantially different.
This is why a reliable construction budget should be based on the actual design and specification, rather than using the number of bedrooms alone.
Average 3 Bedroom Bungalow Construction Cost by Finish Level
When planning your dream home, understanding the expected 3 bedroom bungalow construction budget in Kenya is essential. The total project cost is influenced not only by the size of the house but also by the quality of finishes you choose. From economical options to luxury specifications, each finish level offers different features that directly affect the overall project cost. Comparing these options allows homeowners to align their budget with their lifestyle, preferences, and long-term investment goals.
3 Bedroom Bungalow Cost by Finish Level
| Finish Level | Estimated Cost | Typical Inclusions | Best For |
| Basic Finish | KES 3.5M – 4.8M | Standard floor tiles, simple kitchen cabinets, steel windows, basic sanitary ware, painted walls, affordable roofing materials and standard electrical fittings | First-time homeowners and budget-conscious families |
| Mid-Range Finish | KES 4.8M – 6.5M | Quality ceramic or porcelain tiles, gypsum ceilings, aluminium windows, modern kitchen cabinetry, stylish bathrooms, enhanced lighting and better roofing finishes | Most homeowners seeking quality and value |
| Luxury Finish | KES 6.5M – 8.5M+ | Premium imported tiles, designer kitchens, granite or quartz countertops, custom wardrobes, high-end sanitary fittings, decorative ceilings, smart home features and superior exterior finishes | Homeowners looking for a high-end modern bungalow |
A basic finish package focuses on functionality and affordability. It includes durable but cost-effective materials that make the home comfortable while keeping construction expenses low. This option is ideal for those building within a limited budget or planning to upgrade finishes in the future.
A mid-range finish offers the best balance between quality and cost. It incorporates higher-grade materials, improved interior finishes, modern kitchens, elegant bathrooms, and enhanced aesthetics, making it the most popular choice for residential homes across Kenya.
A luxury finish package emphasizes premium craftsmanship, sophisticated architectural details, and top-quality materials throughout the home. Although it increases the overall project cost, it significantly enhances the property’s value, comfort, and long-term appeal.
Choosing the right finish level early in the planning stage helps create a realistic construction budget for a three-bedroom bungalow while ensuring your investment meets both your expectations and financial goals. A detailed BOQ and professional cost estimate will further help you select the most suitable package for your project.
What Makes One 3-Bedroom Bungalow More Expensive Than Another?
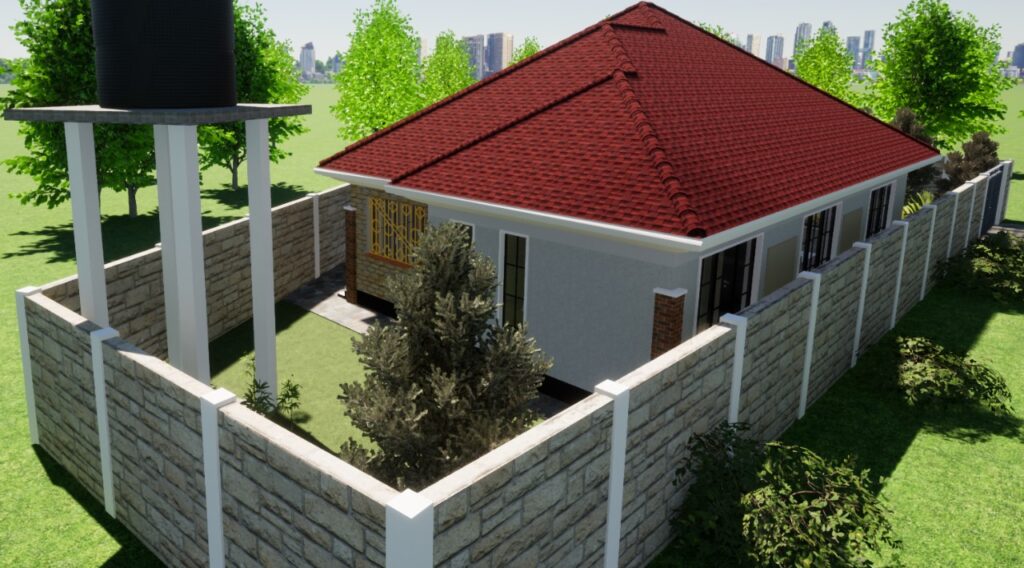
Having three bedrooms does not mean that every bungalow will cost the same to construct. The number of bedrooms describes only one part of the house. The floor area, layout, structural requirements, roof design, finishes and additional spaces can all change the amount of work and materials required.
For example, a compact 3-bedroom bungalow with a simple rectangular layout can have a very different construction cost from a larger 3-bedroom house with two or three bathrooms, a spacious kitchen, pantry, laundry area, large veranda, carport and a more complicated roof.
This is why the cost of a bungalow should be assessed from the actual design and specifications, rather than from the bedroom count alone.
1. Floor Area
Floor area is one of the most obvious differences between two houses with the same number of bedrooms.
A compact 3-bedroom bungalow may have relatively small bedrooms and living spaces, while another may provide larger bedrooms, a spacious living room, dining area, kitchen, pantry, laundry and other spaces.
As the floor area increases, there are generally more materials and labour involved in constructing the building, including:
- Foundation and ground-floor works
- Walling
- Roofing
- Flooring
- Ceiling
- Painting
- Electrical and plumbing installations
However, floor area should be considered together with the specification. A larger house with economical finishes may not cost the same as a smaller house finished to a premium standard.
2. Number and Size of Bathrooms
Two 3-bedroom bungalows can have different numbers of bathrooms.
One may have a shared bathroom, while another may have:
- An ensuite master bedroom
- A family bathroom
- A separate guest toilet
- Additional shower facilities
Each additional bathroom can introduce more plumbing, drainage, sanitary fittings, wall and floor tiling, doors, ventilation and other finishing requirements.
The size and specification of the bathroom also matter. A basic bathroom and a larger bathroom with higher-specification fittings will not necessarily have the same cost.
3. Kitchen Size and Specification
The kitchen can also create a significant difference between otherwise similar bungalow designs.
A compact kitchen with standard cabinets and worktops will have different requirements from a larger kitchen with:
- More cabinetry
- Larger worktops
- Pantry storage
- Kitchen island
- Higher-specification fittings
- Additional plumbing points
- More electrical outlets
- More extensive wall tiling
When comparing two construction budgets, it is therefore useful to look beyond the word “kitchen” and check exactly what level of fit-out is being allowed for.
4. Additional Spaces
A 3-bedroom bungalow may include several spaces that are not reflected in the bedroom count.
These could include:
- Pantry
- Laundry area
- Study
- Family room
- Store
- Walk-in wardrobe
- Larger dining area
- Veranda
- Terrace
- Carport or garage
Each additional space increases the amount of building work and may also require additional finishes, doors, windows, electrical points or plumbing.
For this reason, two houses described simply as “3-bedroom bungalows” can have substantially different floor areas and construction requirements.
5. Building Footprint and Layout
The shape of the building can affect construction requirements.
A simple, compact footprint can be easier to construct than a design with many projections, recesses and changes in direction.
For example, a bungalow with a relatively straightforward layout may require fewer:
- External wall runs
- Corners
- Roof junctions
- Flashing details
- Complex connections
A more complicated footprint can increase material use, labour and detailing.
This does not mean that every irregular design is unnecessarily expensive. Sometimes a particular shape serves an important architectural purpose. The point is that design geometry should be considered when developing the construction budget.
6. Roof Design
The roof can be another major difference between two 3-bedroom bungalows.
A simple roof arrangement may be relatively straightforward to construct, while a more complex roof can involve:
- Multiple roof slopes
- Valleys
- Different roof levels
- Additional structural members
- More cutting and fitting
- More complicated flashing and waterproofing details
- Additional gutters and rainwater goods
The roofing material itself also affects cost.
Therefore, when comparing two bungalow designs, look at both roof complexity and roofing specification, rather than assuming that all 3-bedroom houses have similar roofing costs.
7. Ceiling Height and Ceiling Design
Ceiling requirements can also vary between houses.
A design with higher ceilings or more elaborate ceiling details may require additional walling, finishing and material quantities.
Similarly, a simple ceiling finish will have different requirements from a design incorporating more detailed gypsum work, bulkheads or other decorative features.
These choices may not be obvious when looking only at the number of bedrooms, but they can affect the overall construction budget.
8. Windows and Door Openings
The size and number of windows and doors can also change the cost.
A bungalow with standard-sized openings will have different requirements from one with:
- Large glazed openings
- Sliding doors
- Larger feature windows
- Multiple external doors
- Custom-sized openings
Larger or more numerous openings can affect the cost of the frames, glazing, lintels and related construction details.
They can also influence the design and structural requirements of the walls around the openings.
9. Structural Requirements
The structural design is influenced by the actual building, site and design requirements.
Two houses with the same number of bedrooms may therefore not have identical structural requirements.
Factors such as:
- Ground conditions
- Building layout
- Roof configuration
- Span requirements
- Large openings
- Additional loads
- Number and arrangement of structural members
can influence the structural solution and associated construction requirements.
This is one reason why the foundation and structural cost should not be estimated from bedroom count alone.
10. Finish Specification
Perhaps the most visible difference between two similarly sized houses is the level of finishes.
For example, one homeowner may choose:
- Standard ceramic tiles
- Standard sanitary fittings
- Standard internal doors
- Basic kitchen finishes
- Conventional paint finishes
while another may choose:
- Higher-end tiles
- Premium sanitary fittings
- Custom internal doors
- More elaborate kitchen cabinetry
- Decorative wall finishes
- Higher-specification lighting and electrical fittings
The underlying structure of the two houses may be similar, but the finishing budget can be substantially different.
This is why asking “How much does a 3-bedroom bungalow cost?” without specifying the expected standard of finishes can produce very different answers.
Same Bedrooms, Different Budget
Consider two hypothetical 3-bedroom bungalow designs:
Bungalow A
- Compact floor area
- Simple building footprint
- Three bedrooms
- Two bathrooms
- Standard-sized windows and doors
- Simple roof
- Standard kitchen
- Economical finishes
- Limited external works
Bungalow B
- Larger floor area
- More spacious living areas
- Three bedrooms with an ensuite master bedroom
- Additional guest toilet
- Large kitchen with extensive cabinetry
- Pantry and laundry
- Large veranda
- Larger window openings
- More complex roof
- Higher-specification finishes
- More extensive external works
Both properties can be marketed as 3-bedroom bungalows, but they represent very different construction scopes.
The difference in cost therefore does not come from the bedroom count alone. It comes from the amount of building work, materials, services and finishes required to deliver each design.
How to Reduce 3-Bedroom Bungalow Construction Cost Without Compromising Quality
Reducing the cost of building a 3-bedroom bungalow does not necessarily mean choosing the cheapest materials or reducing the quality of essential construction work.
In many cases, the better approach is to reduce unnecessary complexity, improve planning, control material quantities and make deliberate specification choices before construction begins.
Some savings can be achieved during design and procurement without compromising the structural integrity or functionality of the house. However, certain areas should not be treated as opportunities for cost-cutting simply to meet a target budget.
1. Save Through Better Design
One of the best opportunities to control construction cost comes before construction starts.
Simplify the building footprint
A compact and efficient building footprint can reduce unnecessary wall lengths, corners and construction details.
Instead of adding projections and recesses purely for appearance, consider whether each feature provides a useful functional or architectural benefit.
A simpler footprint can also make setting out, wall construction and roofing more straightforward.
Avoid unnecessary corners and changes in direction
Every additional corner or change in the building’s geometry can introduce additional construction and finishing work.
Where the architectural design allows it, reducing unnecessary corners can make the building easier and more economical to construct without affecting its basic functionality.
Rationalize room sizes
Review the size of each room against how it will actually be used.
Making bedrooms, corridors or other spaces larger than necessary increases the floor area and therefore the amount of construction and finishing work required.
The objective is not to make rooms uncomfortably small, but to ensure that the available floor area is being used efficiently.
Simplify the roof geometry
A straightforward roof design can be easier to construct than one with numerous slopes, valleys, levels and junctions.
Where a simpler roof can achieve the required architectural appearance and drainage performance, it may help reduce unnecessary labour, materials and detailing.
Coordinate building services early
Plumbing, drainage and electrical requirements should be considered during the design process rather than being left until construction is underway.
Early coordination can reduce unnecessary pipe runs, service clashes, alterations and rework.
2. Save Through Specification
Cost control does not always require choosing the cheapest available product.
Instead, consider whether each specification is appropriate for its intended use.
Compare equivalent materials
When selecting finishes and products, compare alternatives that provide a similar level of performance rather than simply choosing the lowest-priced option.
For example, the cheapest material may not provide the best long-term value if it has a shorter service life or requires frequent replacement.
Prioritize high-use areas
If the budget is limited, consider where higher-quality finishes provide the greatest practical benefit.
Areas such as the kitchen, bathrooms, entrance and frequently used living spaces may receive more attention, while less prominent areas can use simpler but suitable finishes.
This allows the budget to be allocated according to how the house will actually be used.
Avoid unnecessary imported finishes
Imported or highly specialized finishes can increase the project cost through purchase price, transportation and availability.
Where a locally available product can provide the required appearance, durability and performance, it may be worth comparing it with the imported alternative before making a decision.
The objective should not be to avoid imported products altogether, but to determine whether the additional cost provides a worthwhile benefit.
Standardize doors and windows where appropriate
Using a limited number of standard door and window sizes can simplify procurement and reduce the need for unnecessary custom fabrication.
This should, however, remain consistent with the architectural design, ventilation, natural lighting and other project requirements.
3. Save Through Better Procurement
Even a well-designed bungalow can exceed its budget if materials are poorly managed during construction.
Work from accurate quantities
A reliable BOQ or material schedule helps establish how much of each material is required.
Purchasing without understanding the quantities can lead to both shortages and excessive purchases.
Plan purchasing in advance
Materials should be purchased according to the construction programme and storage capacity.
Advance planning can help avoid situations where materials have to be sourced urgently at unfavourable prices.
Avoid emergency buying
Last-minute purchasing can occur when materials run out unexpectedly or when construction progresses without adequate planning.
Better coordination between the construction programme, material requirements and purchasing schedule can reduce unnecessary emergency purchases.
Reduce material wastage
Poor storage, careless handling, incorrect measurements and unnecessary cutting can result in avoidable material losses.
Good site management should therefore include:
- Proper material storage
- Accurate measurement
- Controlled cutting
- Protection from weather where necessary
- Monitoring of material usage
- Timely ordering
Reducing wastage can lower the amount of material that needs to be purchased without reducing the specification of the building.
What You Should Not Cut Costs On
Not every part of a construction project should be treated as an opportunity to find the cheapest option.
Trying to save money in the wrong areas can create defects, safety problems, maintenance costs or expensive corrective work later.
Do not compromise structural design
Structural elements should be designed and detailed according to the requirements of the actual building and site.
Reducing reinforcement, changing structural members or altering foundation requirements simply to reduce the budget can have serious consequences.
Do not make foundation decisions based only on price
The appropriate foundation solution depends on the building and ground conditions.
A cheaper foundation option is not necessarily a suitable foundation option.
Foundation decisions should be based on the relevant site information and engineering requirements rather than choosing whichever option has the lowest initial cost.
Do not compromise waterproofing
Roofing, wet areas, drainage and other waterproofing-related details protect the building from water damage.
Cutting costs on waterproofing can result in leaks, dampness, deterioration and expensive repairs.
Do not compromise electrical safety
Electrical installations should be designed and installed appropriately for the building’s requirements.
Reducing costs by using unsuitable components, inadequate protection or poor installation practices is not an appropriate form of cost control.
Do not compromise plumbing quality
Poor-quality plumbing materials or workmanship can result in leaks, blockages and difficult-to-access repairs.
It is generally better to control costs through good design and appropriate specifications than through unsuitable plumbing materials or shortcuts in installation.
Do not eliminate essential professional services
Architectural, structural engineering, surveying and other professional services should be considered according to the requirements of the project.
Attempting to save money by eliminating essential professional input can result in design errors, approval problems, construction changes or costly corrections.
Cheap vs Cost-Effective Construction: What Is the Difference?
When building a 3-bedroom bungalow, trying to reduce the initial construction cost is understandable. However, the cheapest option is not always the most economical option over the life of the building.
There is an important difference between cheap construction and cost-effective construction.
Cheap construction focuses mainly on reducing the amount spent at the beginning. Cost-effective construction focuses on achieving the required quality, performance and functionality while avoiding unnecessary expenditure.
In simple terms: Cheap construction aims for the lowest initial price. Cost-effective construction aims for the best value from the money spent.
What Can Make Construction Cheap?
A project may appear cheaper because costs have been reduced in areas such as:
- Using lower-quality materials without considering their suitability or durability
- Reducing the scope of professional services
- Inadequate site supervision
- Accepting poor workmanship
- Making design changes during construction without proper coordination
- Selecting a contractor based only on the lowest quotation
- Purchasing materials without accurate quantities or planning
- Omitting work that will eventually be required to complete the building
Some of these decisions may reduce the initial quotation, but they can create additional costs later through repairs, replacement, rework, delays or variations.
For example, saving money by accepting poor workmanship may appear beneficial when the work is first completed. If the work later has to be demolished and redone, however, the homeowner may spend more than if the work had been properly executed in the first place.
What Does Cost-Effective Construction Mean?
Cost-effective construction is about making deliberate decisions that provide appropriate performance without unnecessary expenditure.
For a 3-bedroom bungalow, this may involve:
Efficient design
A well-planned floor layout can provide the required spaces without creating unnecessary floor area or complicated construction.
Appropriate specifications
Materials and finishes should be selected according to their intended use, required performance and available budget—not simply according to their price.
Accurate quantities
A properly prepared BOQ or material schedule can help establish what is required and reduce unnecessary purchasing, shortages and wastage.
Controlled procurement
Planning purchases and comparing suitable suppliers can help reduce avoidable costs and emergency buying.
Proper supervision
Good site supervision helps ensure that construction follows the drawings, specifications and agreed scope and can identify problems before they become expensive to correct.
Minimizing rework
Errors, clashes, poor workmanship and uncontrolled changes can result in work being removed and reconstructed.
Avoiding these problems can be more cost-effective than trying to save money by reducing the quality of the original work.
Cheap vs Cost-Effective: A Simple Comparison
| Cheap approach | Cost-effective approach |
|---|---|
| Choose the lowest-priced material | Choose a suitable material that provides the required performance |
| Select a contractor mainly because they are cheapest | Compare quotations based on scope, specifications and exclusions |
| Reduce professional input to save money | Use the professional services required for proper design and project delivery |
| Make changes during construction without proper review | Resolve design decisions before construction where possible |
| Buy materials whenever they are urgently needed | Plan procurement according to quantities and the construction programme |
| Accept poor workmanship to avoid immediate costs | Correct workmanship problems before they create larger costs |
| Focus on the lowest initial price | Consider initial cost, durability, maintenance and rework |
| Cut essential construction requirements | Remove unnecessary complexity while maintaining essential requirements |
The Cheapest Quotation May Not Be the Cheapest Project
Suppose three contractors submit quotations for the same bungalow:
- Contractor A: KES 4.8 million
- Contractor B: KES 5.2 million
- Contractor C: KES 5.6 million
It may be tempting to choose Contractor A immediately.
But before making that decision, the homeowner should establish whether all three contractors are pricing the same scope of work and specification.
If the lowest quotation excludes certain finishes, external works or other required items, its lower price may not represent a genuine saving.
A better comparison considers:
Price + scope + specification + quantities + exclusions + workmanship + project requirements
rather than price alone.
Where Should You Look for Savings?
The safest opportunities for reducing the cost of a bungalow are generally found in unnecessary complexity and inefficient planning.
For example:
- Simplifying an unnecessarily complicated building footprint
- Rationalizing room sizes
- Simplifying roof geometry where appropriate
- Avoiding unnecessary changes after construction has started
- Selecting suitable locally available materials where appropriate
- Standardizing certain doors and windows where practical
- Improving material planning
- Reducing avoidable wastage
- Coordinating architectural, structural and building-services information before construction
These approaches can reduce unnecessary expenditure while maintaining the essential quality and performance of the building.
Where Should You Not Try to Save?
Cost control should not mean compromising requirements that affect the safety, durability or proper functioning of the building.
Particular care should be taken with:
- Structural design
- Foundation decisions
- Waterproofing
- Electrical safety
- Plumbing installations
- Essential professional services
- Appropriate materials and workmanship
- Required approvals and compliance
The objective should be to remove unnecessary cost, not necessary work.
How Architectural and Structural Drawings Affect Construction Cost
The cost of building a three-bedroom bungalow is influenced by decisions made during the design stage. The drawings are not simply documents used to obtain approvals or guide construction; they define many of the physical elements that will eventually be measured, priced and built.
A useful way to understand the relationship is:
Architectural design → floor area and building layout → quantities → BOQ → contractor quotation → construction cost
A change made to the design can therefore affect the quantity of materials, labour and construction work required.
For example, increasing the size of a veranda may appear to be a relatively small architectural change, but it can create additional requirements for several parts of the building.
A Larger Veranda Can Increase Several Construction Items
Suppose a homeowner changes the design by making the veranda substantially larger.
The additional area may affect:
Concrete
A larger floor or slab area can require additional concrete.
Reinforcement
Depending on the structural design, additional reinforcement may be required for the relevant structural elements.
Columns and supporting elements
If the veranda requires additional support, the structural design may include additional columns or other supporting elements.
Roofing
A larger covered veranda can increase the roof area and therefore the amount of roofing work required.
Floor finishes
The additional floor area also requires the selected floor finish.
Labour
More materials and additional construction work generally mean more labour is required to complete the added area.
The important point is that the cost of the veranda is therefore not simply the price of adding a few extra square metres. Its design can influence several related construction items.
A More Complex Roof Can Also Increase Cost
Roof geometry is another good example of how a design decision can affect the construction budget.
A simple roof arrangement may require fewer materials and less complicated installation than a roof with multiple slopes, valleys, levels and junctions.
A more complex roof may affect:
- Timber or steel requirements
- Roofing sheets or other roof covering
- Structural members
- Labour
- Gutters
- Fascia and related finishes
- Flashing and junction details
The structural requirements may also change depending on the roof configuration and the spans involved.
Therefore, two bungalows with similar floor areas can still have different roofing costs because their roof designs are different.
Floor Area Is Only One Part of the Relationship
It is tempting to think that construction cost can be determined simply by multiplying the floor area by a cost-per-square-metre rate.
That can be useful for preliminary budgeting, but the actual project cost is more detailed.
For example, increasing a bungalow from 100 m² to 120 m² does not only mean adding 20 m² of floor finish.
The change may also affect:
- Foundations
- Ground-floor construction
- External walls
- Internal walls
- Roofing
- Ceiling
- Doors
- Windows
- Electrical installations
- Plumbing
- Painting
- Floor finishes
- Labour
Similarly, changing the layout without significantly increasing the floor area can still affect the quantities and specifications required.
Internal Layout Can Affect Quantities Too
Consider two bungalows with approximately the same floor area.
Design A has a relatively compact layout with efficient circulation and a simple arrangement of rooms.
Design B has more partitions, corridors, projections and separate spaces within a similar overall area.
The two houses may have similar floor areas, but they can require different quantities of:
- Internal walling
- Doors
- Electrical points
- Plumbing runs
- Finishes
- Skirting
- Painting
- Other construction components
This is why floor area alone cannot fully describe the construction scope.
Architectural Drawings and Structural Drawings Work Together
Architectural drawings establish important aspects of the building’s layout, dimensions, spaces, openings and overall form.
Structural drawings then translate the architectural arrangement into the structural system required to support the building.
A change to the architectural design can therefore sometimes result in changes to structural requirements.
For example, changes involving:
- Larger openings
- Longer spans
- Additional floor or roof loads
- Changes to the building footprint
- Additional covered areas
may require the structural design to be reviewed.
This is one reason architectural and structural information should be coordinated before construction begins.
How the Design Eventually Becomes a Price
The relationship can be summarized as follows:
1. Architectural design
The design establishes the size, shape, layout and spaces required.
↓
2. Engineering design
Structural and other technical requirements are developed around the proposed building.
↓
3. Quantities
The construction work and required materials can then be measured from the drawings and specifications.
↓
4. BOQ
The measured work is organized into items and quantities that can be priced.
↓
5. Contractor quotation
The contractor applies rates and prices to the defined scope.
↓
6. Construction budget
The resulting information provides a more detailed basis for understanding the likely construction cost.
This is why making major design changes after a BOQ or quotation has already been prepared can affect the project budget.
Why Design Changes During Construction Can Be Expensive
Changes made after construction has started can be particularly disruptive.
For example, moving a bathroom may affect:
- Plumbing routes
- Drainage
- Wall locations
- Floor finishes
- Electrical points
- Waterproofing
- Other coordinated work
Similarly, increasing a window opening after structural and walling work has been designed can require changes to the relevant structural and architectural details.
The cost of a change is therefore not always the cost of the new item alone. It may also include removing completed work, purchasing additional materials, additional labour and delaying other activities.
For this reason, it is generally more cost-effective to resolve important design and specification decisions before construction begins.
The Practical Lesson for Homeowners
When planning a three-bedroom bungalow, don’t look at architectural drawings only as a picture of what the finished house will look like.
The drawings influence:
what needs to be built → how much material is required → how much labour is needed → how the work is measured → how contractors price the project.
This is why a well-coordinated design can contribute to better cost control.
It also explains why getting a construction price before the design and project scope are sufficiently defined can result in an estimate that changes later.
The clearer the design and specifications, the more meaningful the construction cost estimate becomes.
The Best Construction Savings Usually Come From Planning
The safest way to reduce the cost of a 3-bedroom bungalow is not necessarily to make the building cheaper. It is to make the project more efficient.
A useful approach is:
Simplify the design
→ define the specification
→ coordinate the services
→ prepare accurate quantities
→ plan procurement
→ control wastage
→ monitor variations
This allows the homeowner to identify unnecessary costs before they become construction expenses.
At the same time, essential structural, safety, waterproofing, plumbing and professional requirements should remain protected even when the project is working within a tight budget.
Complete Cost Breakdown for Building a 3 Bedroom Bungalow
Preparing a realistic budget is one of the most important steps before starting any residential construction project. A detailed cost breakdown for 3 bedroom bungalow Kenya enables homeowners to understand how funds are allocated at every stage of construction, reducing the risk of budget overruns and unexpected expenses. While the exact figures vary depending on the house size, location, material specifications, labour rates, and finish level, breaking the project into individual construction phases provides a more accurate house construction cost estimate Kenya.
For a standard 3-bedroom bungalow measuring approximately 100–140 square metres, the total construction budget for 3 bedroom bungalow Kenya typically ranges between KES 3.5 million and KES 7.5 million, excluding land acquisition costs. The table below illustrates how construction costs are generally distributed across the major building stages.
Estimated Cost Breakdown for a 3 Bedroom Bungalow in Kenya
| Construction Stage | Typical Percentage of Total Cost | Estimated Cost (KES 4.8 Million Standard Finish) |
| Site Preparation | 3–5% | 144,000 – 240,000 |
| Foundation Works | 10–12% | 576,000 – 720,000 |
| Walling | 10–12% | 576,000 – 720,000 |
| Lintel & Ring Beam | 3–5% | 144,000 – 240,000 |
| Roofing | 10–12% | 576,000 – 720,000 |
| Doors & Windows | 6–8% | 288,000 – 384,000 |
| Plumbing Installation | 5–7% | 240,000 – 336,000 |
| Electrical Installation | 4–6% | 240,000 – 336,000 |
| Internal & External Plastering | 5–7% | 288,000 – 384,000 |
| Ceiling Installation | 4–6% | 192,000 – 288,000 |
| Flooring & Wall Tiling | 8–10% | 384,000 – 480,000 |
| Painting & Decoration | 3–5% | 144,000 – 240,000 |
| External Works | 3–5% | 240,000 – 384,000 |
Site Preparation
Construction begins with clearing vegetation, excavation, setting out the building, and preparing access routes for materials and equipment. Additional costs may arise if the site requires extensive excavation, filling, or soil stabilization due to poor ground conditions.
Foundation Works
The foundation is one of the most critical stages of construction. Costs include excavation, hardcore filling, blinding, reinforcement steel, concrete works, damp-proof membrane installation, and foundation wall construction. Soil type largely determines the complexity and cost of the foundation.
Walling
Walling involves constructing both external and internal walls using machine-cut stones, natural stone, concrete blocks, or interlocking blocks. This stage also includes mortar, reinforcement where necessary, and labour costs.
Lintel and Ring Beam
Lintels are reinforced concrete beams installed above doors and windows to support the wall load. Ring beams strengthen the overall structure by tying the walls together, improving stability and resistance to structural movement.
Roofing
Roofing is among the largest cost components of a bungalow project. Expenses include timber trusses or steel roof structures, roofing sheets or tiles, waterproofing materials, fascia boards, gutters, insulation, and installation labour. Roof design significantly influences the overall cost.
Doors and Windows
This stage covers the supply and installation of entrance doors, internal doors, aluminium or steel-framed windows, glazing, locks, handles, and security fittings. Premium materials such as hardwood doors or double-glazed windows increase overall costs.
Plumbing Installation
Plumbing works include water supply pipes, waste drainage systems, sanitary fittings, water storage tanks, kitchen plumbing, bathroom installations, and septic or sewer connections where applicable.
Electrical Installation
Electrical works cover wiring, conduits, distribution boards, sockets, switches, lighting fixtures, earthing systems, and external power connections. Smart home installations and solar-ready wiring may increase the budget.
Plastering
Internal and external plastering creates smooth wall finishes while protecting masonry from weather damage. This stage also includes skim coats and preparation for painting.
Ceiling Installation
Modern bungalows commonly feature gypsum or PVC ceilings. Ceiling works include framing, ceiling boards, decorative designs, cornices, insulation, and painting preparation.
Flooring
Flooring costs vary depending on the selected finish. Options include ceramic tiles, porcelain tiles, terrazzo, laminate flooring, natural stone, or polished concrete. Bathrooms and kitchens also require wall tiling, which adds to the overall budget.
Painting
Painting includes surface preparation, primers, undercoats, final paint application, decorative finishes, and protective exterior coatings. High-quality paints improve durability and reduce long-term maintenance costs.
External Works
External works complete the project and improve the property’s functionality and appearance. They may include paving, drainage systems, septic tanks, soak pits, rainwater harvesting systems, boundary walls, gates, landscaping, and driveway construction.
A professionally prepared house construction cost estimate Kenya and a detailed Bill of Quantities (BOQ) provide the most accurate construction budget for 3 bedroom bungalow Kenya. They help homeowners monitor spending, compare contractor quotations, minimize wastage, and ensure every stage of construction is completed within budget while maintaining the desired quality standards.
What Is Usually Excluded From the 3-Bedroom Bungalow Construction Cost?
When discussing the cost of building a 3-bedroom bungalow, it is important to distinguish between the construction cost of the building and the total amount you may need to spend on the entire project.
The construction figures provided in this guide are intended as preliminary building-cost estimates. They should not automatically be interpreted as covering every expense associated with buying land, designing, approving, servicing and completing the property.
Depending on the project and the contractor’s scope of work, some costs may be priced separately or may not form part of the main building quotation at all.
Costs That May Need to Be Budgeted Separately
| Cost item | Why it may be separate |
|---|---|
| Land purchase | The cost of acquiring the plot is separate from constructing the bungalow. |
| Architectural fees | Design services may be charged separately from physical construction works. |
| Structural engineering fees | Structural design and related engineering services may be separate professional services. |
| Land survey | Survey and setting-out services may be arranged separately depending on the project. |
| Soil/site investigation | Investigation costs may be incurred before the appropriate foundation solution is determined. |
| Approvals and statutory fees | Applicable approval requirements and fees may be separate from the contractor’s building price. |
| Utility connections | Water, electricity and other service connections may involve separate costs. |
| Borehole | Where a borehole is required, drilling and associated works are normally a separate project consideration. |
| Septic tank or wastewater system | Where required and not included in the building contract, these works need their own allowance. |
| Boundary wall or fence | Security and boundary works may fall outside the main house construction scope. |
| Landscaping | Planting, paving and other landscaping works may be excluded from the main building quotation. |
| External kitchen or other additional structures | These should be treated as separate works unless specifically included in the drawings and quotation. |
| Furniture and appliances | Furniture, household appliances and movable items are generally separate from the building construction cost. |
| Financing costs | Loan interest, bank charges and other financing expenses are not normally part of the physical construction cost. |
| Contingency | An allowance for unforeseen costs should be considered separately when establishing the overall project budget. |
These are not universal exclusions. A particular contractor or design-and-build arrangement may include some of these items. The safest approach is to ask for a written scope showing exactly what is included and excluded.
Construction Cost Is Not the Same as Total Project Budget
Consider a homeowner who has a total budget of KES 5 million.
It would be risky to assume that the entire KES 5 million can automatically be committed to the contractor for construction.
For example, the homeowner may also need to pay for:
Professional services
- approvals
- site investigations
- utility requirements
- external works
- other project costs
- contingency
The amount remaining for the actual building works may therefore be lower than the homeowner initially expected.
This is why it is useful to establish the total project budget first, then determine how much can reasonably be allocated to construction.
Why a KES 5 Million Construction Budget Can Become a KES 6 Million Project
Suppose a homeowner initially plans to spend KES 5 million on a 3-bedroom bungalow.
During planning, they may discover that the project also requires costs outside the main construction quotation, such as professional services, approvals, site investigations, utility connections or external works.
The homeowner may also decide to add:
- A boundary wall
- More extensive landscaping
- Better kitchen cabinetry
- Additional wardrobes
- Higher-quality sanitary fittings
- An external kitchen
- A larger driveway
None of these changes necessarily means the original building estimate was wrong. They may simply represent additional scope or costs that were not included in the original construction figure.
The important lesson is to define the project scope before setting the final budget.
What to Ask Before Accepting a Construction Quotation
Before comparing a contractor’s price with your available budget, ask:
- What exactly is included in the quoted price?
- Which items are excluded?
- Are professional fees included?
- Are approval and statutory costs included?
- Are external works included?
- Are water and electricity connections included?
- Is the kitchen included, and to what specification?
- Are wardrobes included?
- Are drainage and wastewater works included?
- Are taxes or other applicable charges included?
- What happens if the client changes the design or specification?
- How are unforeseen works and variations handled?
Getting these details in writing makes it easier to compare quotations and reduces the risk of discovering significant additional costs after construction has started.
Factors That Affect the Cost of Building a 3 Bedroom Bungalow in Kenya
The residential construction cost Kenya varies from one project to another because every home is unique. While two bungalows may have the same floor area, differences in location, design, materials, and workmanship can significantly impact the final budget. Understanding these cost drivers helps homeowners prepare realistic budgets and avoid unexpected expenses during construction. If you’re estimating the cost of constructing a 3 bedroom bungalow with finishing Kenya, the following factors should be carefully considered.
1. Location
The location of your project has a major influence on construction costs. Building in urban centres such as Nairobi, Mombasa, or Kiambu is generally more expensive due to higher labour charges, approval fees, and land development costs. In contrast, projects in smaller towns or rural areas may benefit from lower labour costs, although transporting construction materials over long distances can increase the overall budget.
2. Soil Conditions
The condition of the building site determines the type and cost of the foundation. Stable soils require standard foundations, while expansive clay, black cotton soil, or rocky ground may require deeper excavation, additional reinforcement, soil replacement, or specialized foundation systems. These requirements can substantially increase construction costs.
3. Design Complexity
Simple rectangular bungalow designs are more economical to build than houses with multiple corners, curved walls, large verandas, high ceilings, or complex rooflines. Modern architectural features and custom layouts often require additional labour, specialized materials, and longer construction periods, resulting in higher project costs.
4. Material Quality
The quality of building materials plays a significant role in determining the cost of constructing a 3 bedroom bungalow with finishing Kenya. Premium tiles, imported sanitary ware, granite countertops, hardwood doors, and high-performance paints increase the upfront investment but often provide better durability, aesthetics, and lower maintenance costs over time.
5. Roof Type
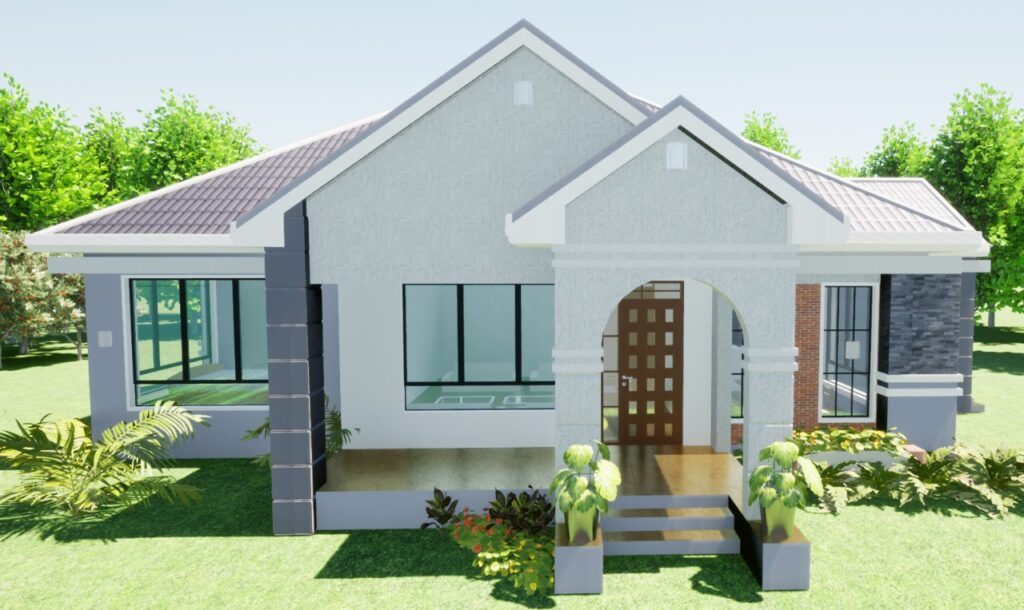
Roof design is another major cost factor. Simple gable roofs typically require fewer materials and less labour, making them more affordable. Hip roofs, flat roofs, and roofs with multiple valleys or decorative elements demand more structural support, waterproofing, and skilled workmanship, increasing the overall construction budget.
6. Labour Costs
Labour charges vary across different regions of Kenya and depend on the experience of the contractor and skilled tradespeople. Hiring qualified masons, carpenters, electricians, plumbers, and painters may cost more initially but usually results in better workmanship, fewer construction defects, and reduced repair costs in the future.
7. Inflation and Material Price Fluctuations
Prices of cement, steel, timber, roofing materials, fuel, and imported finishing products can fluctuate due to inflation, exchange rate movements, and supply chain disruptions. Projects that span several months should include a contingency allowance to accommodate possible price increases and protect the construction budget.
8. Contractor Experience
Choosing an experienced contractor can make a significant difference in both cost and quality. Professional contractors provide accurate quotations, effective project management, quality workmanship, and efficient procurement of materials. They also minimize delays, reduce material wastage, and ensure compliance with building regulations, ultimately helping homeowners control the overall residential construction cost Kenya while delivering a durable, high-quality bungalow.
3 Bedroom Bungalow Construction Cost by Location in Kenya
The cost of building a 3-bedroom bungalow is not uniform across the country. The 3 bedroom bungalow construction cost Nairobi, 3 bedroom bungalow construction cost Kisumu, 3 bedroom bungalow construction cost Mombasa, 3 bedroom bungalow construction cost Nakuru, and 3 bedroom bungalow construction cost Eldoret differ due to variations in labour rates, transportation expenses, availability of construction materials, and county approval charges. Understanding these regional differences allows homeowners to prepare more accurate budgets and select cost-effective construction strategies.
Although many building materials such as cement and steel are available nationwide, transportation costs can significantly affect the final construction budget, especially for projects located far from major suppliers. Labour costs also fluctuate depending on the demand for skilled workers in each region, while county governments charge different fees for building plan approvals and inspections.
Estimated 3 Bedroom Bungalow Construction Cost by Location
| Location | Estimated Construction Cost (Standard Finish) | Labour Rates | Material Transport Costs | County Approval Fees |
| Nairobi | KES 5.0M – 7.5M | Highest | Low to Moderate | High |
| Kisumu | KES 4.5M – 6.8M | Moderate | Moderate | Moderate |
| Mombasa | KES 4.8M – 7.2M | Moderate to High | Moderate | Moderate to High |
| Nakuru | KES 4.4M – 6.6M | Moderate | Low to Moderate | Moderate |
| Eldoret | KES 4.3M – 6.5M | Moderate | Low | Moderate |
Nairobi
The 3 bedroom bungalow construction cost Nairobi is generally the highest in Kenya due to premium labour charges, higher demand for skilled contractors, and relatively expensive county approval fees. However, the city offers easy access to a wide range of construction materials, helping to keep transportation costs relatively low.
Kisumu
The 3 bedroom bungalow construction cost Kisumu is often more affordable than Nairobi while still offering access to quality contractors and suppliers. Labour rates are moderate, although transportation costs may increase for imported finishes or specialized construction materials sourced from other regions.
Mombasa
The 3 bedroom bungalow construction cost Mombasa is influenced by the coastal climate, which often requires corrosion-resistant roofing materials, specialized finishes, and moisture-resistant construction products. These factors, together with moderate-to-high labour costs, can increase the overall project budget.
Nakuru
The 3 bedroom bungalow construction cost Nakuru remains competitive because of its strategic location along major transport routes. Material supply is generally reliable, labour costs are moderate, and county approval charges are reasonable, making Nakuru an attractive location for residential construction.
Eldoret
The 3 bedroom bungalow construction cost Eldoret is among the most affordable in major urban centres. Lower transportation expenses for locally available materials, competitive labour rates, and moderate approval fees contribute to reduced construction costs without compromising quality.
Regardless of where you intend to build, obtaining a professional site-specific quotation, detailed Bill of Quantities (BOQ), and county approval requirements is the best way to estimate your actual construction costs. Local conditions, site accessibility, and design specifications will always influence the final budget more than regional averages alone.
Hidden Costs Most Homeowners Forget
Many homeowners focus only on the contractor’s quotation and the cost of construction materials, only to discover additional expenses as the project progresses. These overlooked costs can significantly increase the total project budget if they are not considered during the planning stage. Including these items in your initial budget helps prevent delays, financial strain, and unexpected interruptions during construction.
One of the first hidden costs is county approval fees. Before construction begins, building plans must be submitted to the relevant county government for review and approval. Depending on the county and project size, these fees can vary considerably.
For larger developments or projects located in environmentally sensitive areas, NEMA approvals may also be required. Environmental assessments and compliance certificates can add both time and cost to the project.
Professional architectural drawings and structural drawings are another essential investment. These documents not only guide construction but are also mandatory for county approvals. Hiring qualified professionals ensures your house is safe, compliant with building regulations, and easier to construct accurately.
A land survey is often overlooked, especially by homeowners who already own land. Surveying confirms property boundaries, prevents disputes with neighbours, and ensures the building is positioned correctly on the plot.
Depending on your location, you may also need to budget for a borehole if there is no reliable water supply, or a septic tank and soak pit where sewer connections are unavailable. These utility-related works can represent a substantial portion of the overall project cost.
Other commonly forgotten expenses include constructing a boundary wall and gate for security, landscaping to improve drainage and the property’s appearance, and utility connections such as electricity, water, internet, and access roads where necessary.
Finally, every construction project should include a contingency budget of approximately 5%–10% of the total construction cost. This reserve helps cover material price increases, design modifications, unforeseen site conditions, or unexpected repairs without disrupting the project’s progress.
Planning for these hidden costs from the outset leads to a more accurate budget, smoother construction process, and fewer financial surprises, giving homeowners greater confidence as they build their dream 3-bedroom bungalow.

Costs Often Left Out of a Contractor’s Initial Quotation
When planning a 3-bedroom bungalow, it is important to distinguish between the construction cost of the building and the total project budget.
A contractor’s initial quotation may primarily cover the building works described in the drawings, specifications or BOQ. However, the homeowner may still need to budget separately for professional services, statutory approvals, investigations, utility connections, external works and other project requirements.
This is one reason why a homeowner may start with a construction estimate of, for example, KES 5 million and later discover that the total amount required to complete the project is higher.
The exact inclusions depend on the contractor, contract arrangement and project scope, so never assume that an item is included simply because it is necessary for the project. Ask the contractor to clearly state what is included, excluded and priced separately.
Construction Cost vs Total Project Budget
These two figures should not automatically be treated as the same.
Construction cost generally refers to the cost of carrying out the building works covered by the agreed scope. Depending on the contract, this may include items such as:
- Site preparation and setting out
- Foundation works
- Concrete and reinforcement
- Walling
- Roofing
- Doors and windows
- Plumbing and drainage installations
- Electrical installations
- Plastering
- Floor finishes
- Ceilings
- Painting
- Other building works specifically included in the quotation
However, the total project budget may need to cover additional costs outside the contractor’s building works.
Costs Often Budgeted Separately
Depending on the project and the scope of the contractor’s quotation, these may include:
- Land purchase
- Land survey and setting out
- Soil investigation or other site investigations
- Architectural design fees
- Structural engineering fees
- Other specialist professional fees
- County or other statutory approval fees
- NEMA-related requirements where applicable
- Water and electricity connection costs
- Borehole works where required
- Septic tank or other wastewater systems where not included in the building contract
- Boundary wall or fence
- Gate and external security works
- Landscaping
- Driveways, parking areas and other external works
- Appliances and loose furniture
- Financing or loan-related costs
- Contingency for unforeseen project costs
Not every project will require all of these items, and some contractors may include certain external or professional costs within their contract. The important point is to identify them before comparing the quotation with your available budget.
What to Check Before Comparing Contractor Quotations
If you receive three quotations for the same 3-bedroom bungalow, do not compare them simply by looking at the final figures.
For example:
| Contractor | Quoted price |
|---|---|
| Contractor A | KES 4.8M |
| Contractor B | KES 5.2M |
| Contractor C | KES 5.7M |
At first glance, Contractor A appears to be the cheapest.
However, the difference may disappear if Contractor A has excluded items that Contractors B and C have included.
Before deciding which quotation is cheaper, check whether all contractors are pricing the same:
- Floor area and drawings
- Materials and specifications
- Foundation assumptions
- Roofing specification
- Windows and doors
- Plumbing and electrical works
- Kitchen and wardrobes
- Sanitary fittings
- Floor and wall finishes
- External works
- Water and drainage provisions
- Labour
- Transport where applicable
- Site establishment
- Waste removal
- Testing or commissioning where applicable
- Taxes, where applicable
- Any professional or statutory costs included in the quotation
Also ask each contractor to provide a clear list of exclusions.
A quotation that is lower because it leaves out several required items is not necessarily cheaper. It may simply be less complete.
A Simple Way to Think About Your Bungalow Budget
Instead of looking at the project as one figure, divide the budget into three broad groups:
1. Building and construction works
This is the main cost of physically constructing the bungalow according to the agreed drawings, specifications and scope.
2. Professional, statutory and project-related costs
These may include design, engineering, survey, approvals, investigations and other services required before or during construction.
3. External works and other project costs
These may include boundary works, landscaping, driveways, utility connections, wastewater systems, appliances and other items outside the main building works.
This approach gives the homeowner a more realistic picture of the total amount required to complete and occupy the project, rather than focusing only on the contractor’s headline quotation.
What Is a BOQ and Why Is It Important for a 3-Bedroom Bungalow?
A Bill of Quantities (BOQ) is a detailed document that identifies the construction work required for a project, the quantities involved and, where applicable, the rates and costs associated with those items.
For a three-bedroom bungalow, a BOQ can break the project into different sections of work, such as:
- Substructure and foundation works
- Concrete and reinforcement
- Walling
- Roofing
- Doors and windows
- Finishes
- Plumbing and drainage
- Electrical installations
- External works
The exact structure of the BOQ depends on the project and the information available from the drawings and specifications.
How a BOQ Helps Control Construction Costs
One of the main advantages of a BOQ is that it provides a more detailed basis for understanding the construction budget than a single lump-sum figure.
For example, instead of simply being told: The house will cost KES 5 million.
the homeowner can see how the work is divided into different sections and what quantities have been allowed for.
This makes it easier to identify where significant portions of the budget are being spent and to compare quotations based on a common scope of work.
A BOQ can also help identify differences between contractor quotations. If two contractors submit substantially different prices, reviewing their rates, quantities and included items can help determine whether the difference comes from pricing, scope or assumptions.
What Information Is Needed to Prepare a BOQ?
A reliable BOQ should be based on sufficiently developed project information.
This may include:
- Architectural drawings
- Structural drawings
- Specifications
- Floor plans and elevations
- Foundation information
- Site information
- Details of finishes
- Plumbing requirements
- Electrical requirements
- External works, where applicable
The more clearly the project is defined, the more useful the resulting quantities and cost information are likely to be.
This is why preparing a BOQ before the design and project scope are sufficiently developed can produce an estimate that changes later as more information becomes available.
BOQ vs a Simple Construction Estimate
A simple construction estimate may provide an approximate figure based on floor area, historical rates or other assumptions.
A BOQ goes further by breaking the work into measurable items and quantities.
For example: Preliminary estimate: 120 m² × an indicative construction rate = approximately KES X
BOQ-based assessment: Foundation works
concrete works
walling
roofing
finishes
plumbing
electrical works
other measured work
The second approach provides more detail and can therefore be more useful when the project is sufficiently developed and the homeowner needs to compare quotations or control costs.
However, a BOQ is not a guarantee of the final project cost. Changes in design, material prices, site conditions, variations and other unforeseen circumstances can still affect the amount ultimately spent.
Construction Estimate vs. Construction Quotation
Many people confuse a construction estimate with a quotation, yet they serve different purposes.
An estimate for building a three-bedroom bungalow is an approximate projection of the expected project cost based on preliminary drawings, average market rates, and project specifications. It is mainly used during the planning and budgeting stage.
In contrast, a 3 bedroom bungalow construction quotation Kenya is a formal pricing document prepared by a contractor after reviewing the architectural drawings, structural drawings, BOQ, site conditions, and project requirements. A quotation provides a more accurate cost proposal and forms the basis of the construction contract.
How Quantity Surveyors Price Projects
Quantity Surveyors prepare cost estimates by carefully measuring every construction element from the approved drawings. They calculate material quantities, labour requirements, equipment costs, subcontractor charges, and current market prices before compiling a detailed BOQ. They also consider contractor overheads, profit margins, inflation, contingencies, and regional price variations to produce realistic project costs.
If you’re planning to build your dream home, it is advisable to get an estimate for building a three-bedroom bungalow from qualified professionals before requesting a contractor’s quotation. Combining a detailed BOQ with an accurate contractor’s quotation for the bungalow gives you better cost control, improved budgeting, and a smoother construction process from foundation to completion.
3 Bedroom Bungalow House Plans and Drawings
Every successful home begins with professionally prepared drawings. Whether you’re building your first home or investing in residential property, choosing quality 3 bedroom bungalow house plans Kenya ensures your project complies with building regulations while minimizing costly construction errors. If you’re ready to buy 3 bedroom bungalow plans Kenya, selecting a complete drawing package gives contractors all the information they need to construct your home accurately and efficiently.
Modern construction-ready bungalow plans Kenya include much more than a floor plan. They comprise a complete set of technical drawings prepared by qualified architects and engineers, enabling smooth project execution from approvals to completion.
Architectural Drawings
The 3 bedroom bungalow architectural drawings Kenya form the foundation of the entire project. These drawings illustrate the floor layout, room dimensions, elevations, sections, roof plan, door and window schedules, and site layout. They help homeowners visualize the finished house while providing builders with precise construction details.
Structural Drawings
Structural drawings are prepared by a structural engineer to ensure the building is safe, stable, and durable. They contain detailed designs for the foundation, columns, beams, slabs, reinforcement schedules, and roof structural members. These drawings guarantee thatthe house can safely withstand all anticipated loads throughout its lifespan.
Plumbing Drawings
Plumbing drawings show the layout of clean water supply lines, drainage pipes, waste disposal systems, septic tank or sewer connections, inspection chambers, and rainwater harvesting systems. Proper plumbing plans improve water efficiency and simplify future maintenance.
Electrical Drawings
Electrical drawings indicate the locations of lighting fixtures, power sockets, switches, distribution boards, security systems, internet points, and external electrical connections. A well-designed electrical layout enhances safety, functionality, and energy efficiency while ensuring compliance with electrical standards.
County Approval Package
Before construction begins, the complete drawing package must be submitted for approval by the relevant county government. A complete bungalow drawing package Kenya typically includes architectural drawings, structural drawings, plumbing drawings, electrical drawings, site plans, structural calculations, and all required county approval drawings Kenya. These documents are reviewed to confirm that the proposed development complies with local building regulations and planning requirements.
Purchasing professionally prepared construction-ready bungalow plans Kenya not only accelerates the approval process but also reduces construction delays, minimizes design changes on site, and improves cost control. By investing in a comprehensive drawing package from experienced professionals, homeowners can confidently move from planning to construction with accurate documentation that supports a safe, efficient, and successful building project.
How to Choose the Best 3 Bedroom Bungalow Contractor in Kenya
Selecting the right contractor is one of the most important decisions you’ll make when building your home. The quality of workmanship, project timeline, and overall construction cost largely depend on the contractor you choose. Before you hire 3 bedroom bungalow contractor Kenya, take time to evaluate their qualifications, experience, and reputation. Working with the best 3 bedroom bungalow construction company Kenya gives you confidence that your project will be completed professionally, safely, and within budget.
The market has many professional bungalow builders Kenya, but not all offer the same level of expertise or accountability. A careful evaluation helps you avoid delays, poor workmanship, and unnecessary cost overruns.
Contractor Selection Checklist
Before signing any agreement, use the following checklist to identify trusted house contractors Kenya.
| Checklist Item | Why It Matters |
| NCA Registration | Confirm the contractor is registered with the National Construction Authority (NCA) and licensed to undertake residential construction projects. |
| Previous Projects | Request to visit completed projects or review a portfolio of similar 3-bedroom bungalows. This helps assess workmanship and design quality. |
| Client References | Speak to previous clients to learn about their experience, project completion time, communication, and overall satisfaction. |
| Written Contract | Always insist on a detailed contract outlining the scope of work, project timeline, responsibilities, payment terms, and dispute resolution procedures. |
| Detailed BOQ | Ensure construction is based on a professionally prepared Bill of Quantities (BOQ) to improve budgeting, transparency, and cost control. |
| Payment Schedule | Avoid paying the full contract amount upfront. Payments should be linked to completed construction milestones such as foundation, walling, roofing, and finishes. |
| Warranty | Choose contractors who provide a workmanship warranty and are willing to address defects identified after project completion. |
Beyond these essentials, evaluate the contractor’s communication skills, project management approach, availability of skilled personnel, and commitment to quality control. A reputable contractor should also maintain proper site safety standards, provide regular progress updates, and be transparent about material procurement and labour costs.
When searching for the best 3 bedroom bungalow construction company Kenya, don’t base your decision solely on the lowest quotation. Extremely cheap bids may indicate compromised material quality, hidden costs, or inadequate workmanship. Instead, compare several quotations prepared from the same BOQ and assess the overall value offered.
By choosing experienced professional bungalow builders Kenya with proven expertise, proper licensing, and a transparent construction process, you’ll significantly increase the chances of completing your dream bungalow on time, within budget, and to the highest construction standards.
Design and Build Services for 3 Bedroom Bungalows
Choosing a design and build 3 bedroom bungalow Kenya service is one of the most efficient ways to complete your dream home. Instead of coordinating separate architects, engineers, quantity surveyors, and contractors, a design and build company manages every stage of the project under one contract. This integrated approach improves communication, reduces delays, enhances quality control, and provides better cost management from concept to completion.
A complete bungalow construction package Kenya offers a convenient one-stop solution for homeowners who want a stress-free building experience. With one professional team overseeing the entire project, you benefit from streamlined decision-making, faster project delivery, and consistent workmanship throughout the construction process.
Design
The process begins with understanding your lifestyle, budget, and land requirements. Architects then prepare customized house plans, floor layouts, 3D visualizations, and detailed technical drawings that reflect your vision while complying with local building regulations.
Approvals
Once the designs are finalized, the project team handles all statutory approvals. This includes preparing architectural and structural documentation, submitting county approval drawings, coordinating with relevant authorities, and obtaining the permits required before construction begins. Professional management of approvals helps avoid costly delays and ensures regulatory compliance.
Construction
After approvals are secured, construction begins under experienced project managers and skilled contractors. This end-to-end bungalow construction Kenya service covers site preparation, foundation works, masonry, roofing, plumbing, electrical installation, interior finishes, external works, quality inspections, and project supervision. Regular progress updates and budget monitoring keep the project on schedule and within the agreed cost.
Handover
The final stage is project completion and handover. Before the keys are delivered, the contractor conducts final inspections, rectifies any defects, tests building systems, and ensures all work meets the required quality standards. Homeowners receive the completed bungalow together with relevant documentation and warranties where applicable.
Whether you’re planning a modest family home or a high-end residence, turnkey bungalow construction Kenya provides a seamless building experience from planning to occupancy. By choosing professional house construction Kenya services, you enjoy expert project coordination, transparent budgeting, high-quality workmanship, and the confidence that every stage of your bungalow construction is handled by qualified professionals.
Conclusion
Get a Professional 3 Bedroom Bungalow Construction Quotation Today
Building a home is a significant investment, and every successful project begins with accurate planning and professional guidance. Whether you’re still comparing options or are ready to break ground, the first step is to get a contractor’s quotation for the bungalow from experienced professionals. A detailed quotation provides a clear understanding of your expected costs, helping you budget confidently while avoiding unexpected expenses during construction.
If you’re planning your project, don’t rely on rough estimates alone. Request an estimate for building a three-bedroom bungalow prepared by qualified architects, quantity surveyors, and construction professionals. A comprehensive estimate considers your preferred house size, finishes, site conditions, and location to produce realistic construction costs tailored to your project.
When you’re ready to move forward, contact bungalow construction company Kenya that offers complete design and build solutions. You can book bungalow construction consultation Kenya to discuss your ideas, receive professional advice, and explore the most cost-effective construction options for your budget. Whether you need architectural planning, engineering design, approvals, or full construction management, experienced professionals will guide you through every stage of the process.