Riverside Drive wall collapse series: Part 1: What happened / Part 2 (this article) / Part 3: How we help
The wall that collapsed on workers at a Riverside Drive construction site in Nairobi on 14 November 2026 did not fall from a tall building. According to Nairobi County, the project was still at the excavation and foundation stage. The Institution of Engineers of Kenya has said it suspects a failure of excavation support systems, although the official cause has not yet been confirmed and a county and NCA compliance audit is to follow.
That makes the incident relevant to far more people than those building high-rise blocks. Every house in Kenya starts with digging: foundation trenches, basements, septic tanks, soak pits, water tanks and boundary walls. This second part of our series sets out practical lessons for homeowners, landlords, developers and Kenyans in the diaspora building at home.
Planning to build? Get a free cost estimate and advice on safe foundations from our team: WhatsApp 0789 217 685
Lesson 1: The digging stage is a design stage, not just labour
Many owners treat excavation as simple manual work: hire casual labourers, dig to the depth the fundi suggests and pour concrete. For a deep excavation, a basement or a dig close to a boundary, that is not enough. A structural engineer should decide how deep to go, whether the sides need support, how the support will be installed and when it can be removed. This is often called temporary works, and it should be on paper before digging starts.
Lesson 2: Know your soil before you dig
Black cotton soil, loose murram, fill material and waterlogged ground all behave differently when you cut into them. A soil investigation (trial pits or a geotechnical report for bigger projects) tells your engineer what the ground can carry and how steep an unsupported cut can safely be. It costs a small fraction of the project, and it is the basis for the foundation design. Our guide to house foundations in Kenya explains the main foundation types and when each is used.

Lesson 3: Retaining and boundary walls need engineering too
A free-standing boundary wall and a retaining wall that holds back soil are different structures. A retaining wall carries sideways pressure from the earth behind it, which rises sharply when the soil is wet. It needs a designed footing, the right reinforcement and drainage (weep holes and a drainage layer) so water does not build up behind it. A boundary wall next to a new excavation can also lose the ground supporting it. Never assume an existing wall will stand once you dig beside it.
Lesson 4: Keep loads and water away from the edge
- Do not pile excavated soil, blocks, sand or ballast right at the edge of a trench or basement.
- Keep lorries, mixers and other heavy equipment back from open excavations unless the engineer has allowed for them.
- Divert rainwater and pipe leaks away from open cuts; rain and water make soil heavier and weaker.
- Do not leave deep excavations open longer than necessary, especially in the rainy season.
Lesson 5: Warning signs that mean stop work
Excavation failures are often sudden, but there are signs worth acting on. Stop work, move people out of the zone around the excavation and call the engineer if you see:
- cracks opening in the ground near the top edge of the excavation;
- a wall, fence or slab beside the dig leaning, bulging or cracking;
- soil crumbling or sliding from the sides;
- water seeping out of the excavation sides or pooling at the bottom;
- props or shoring that have moved, bent or been removed.
Lesson 6: Approvals and registration are your first safety check
Approved architectural and structural drawings mean a qualified professional has designed the building and the county has checked it. Before construction starts, ask for county approval, and check that the contractor and the project are registered with the National Construction Authority. Our sister site lists all the permits required before building in Kenya. Paperwork alone does not make a site safe, but a project without it has skipped the checks designed to catch problems early.
Lesson 7: Supervision is where safety happens
On 19 November, NCA Acting Executive Director Susan Rutto told a National Assembly committee that 72 buildings had collapsed in the past three years, citing compromised materials, poor workmanship and weak site supervision, according to Pulse Kenya. Regulators cannot be on every site every day, so the owner must make sure someone qualified is. Agree in writing who inspects the excavation, reinforcement and formwork before each concrete pour, and ask for photos and inspection notes if you are abroad.
Lesson 8: Protect your workers and your neighbours
Workers should not stand or rest in an unsupported deep trench or next to a wall that is being undermined. Basic safety gear, safe access ladders and a clear rule that no one enters an excavation the supervisor has not checked all matter. Tell your neighbours before you dig near the boundary, and photograph their walls first so any later movement can be assessed fairly.
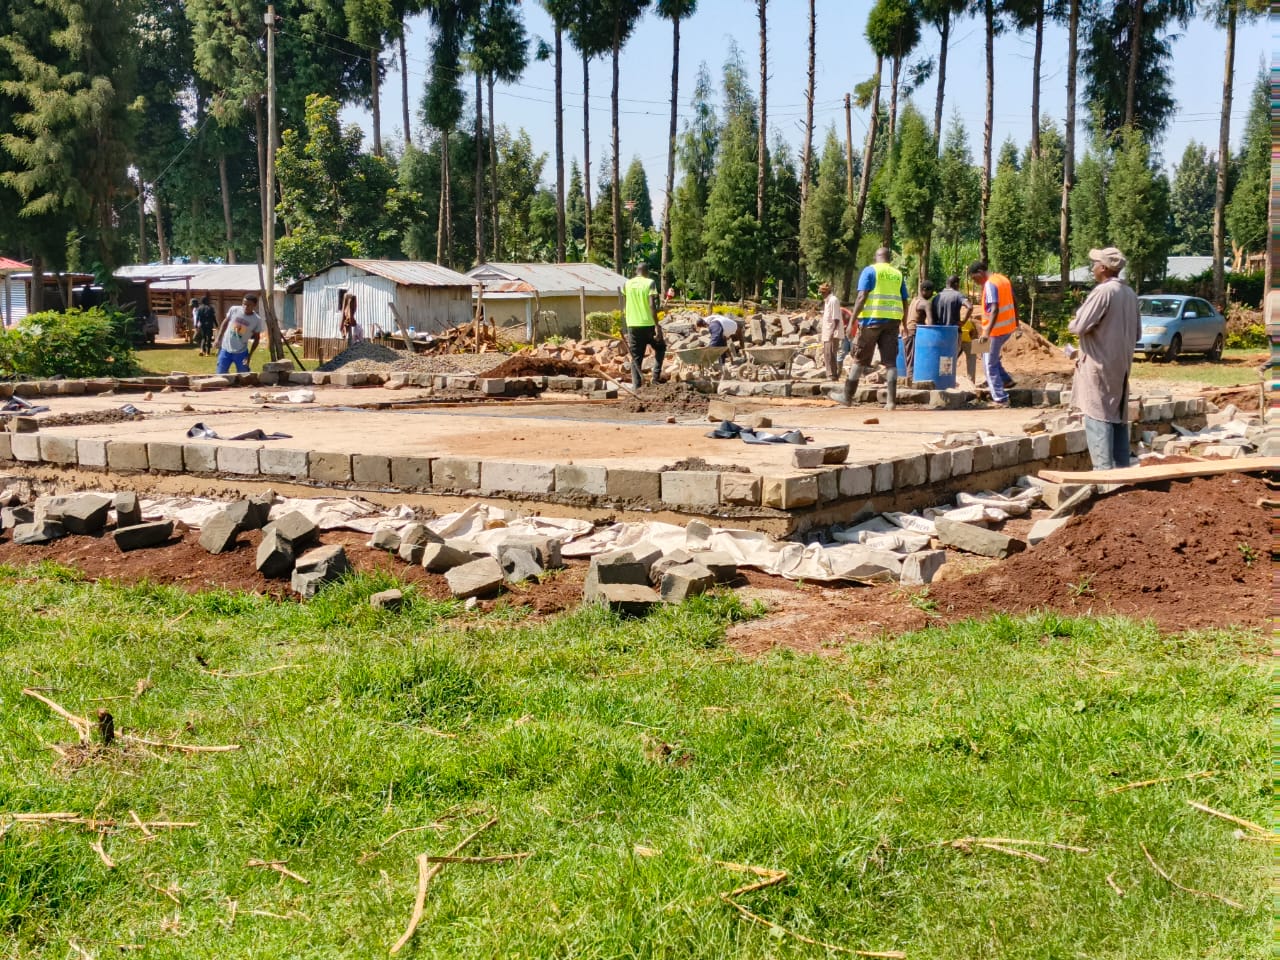
Watch: a house built step by step from the foundation
Questions to ask before digging starts
- Has a structural engineer designed the foundations and any retaining walls, and are the drawings approved?
- Has the soil been checked, and how deep can we dig before the sides need support?
- Who designs and checks the shoring or propping, and who decides when it can come out?
- Is the contractor registered with the NCA, and is the project registered?
- Where will excavated soil and materials be stored, away from the edge?
- How will rainwater be kept out of the excavation?
- Who inspects the site before each concrete pour, and how will I receive the inspection records?
If your contractor cannot answer these clearly, pause before work starts. A short delay costs far less than a failure. In the third part of this series we explain how we handle these steps as a Design & Build contractor. You can also read last week’s lessons from the Syokimau building collapse, which focus on slabs and formwork.
Read the full series
Want a safe start to your build?
Send us your plot location, plot size and plans (or your idea). We will advise on foundations, approvals and supervision and give you a free indicative cost estimate.
Or call 0789 217 685 / 0724 481 087.


One thought on “Lessons From the Riverside Drive Wall Collapse for Kenyan Homeowners and Developers”