Riverside Drive wall collapse series: Part 1: What happened / Part 2: Lessons / Part 3 (this article)
The wall collapse at a Riverside Drive construction site in Nairobi on 14 November 2026, which killed at least three workers according to Nairobi County, has left many people who are building, or about to build, asking a simple question: how do I make sure this never happens on my project? The official cause is still under investigation, and the county and the National Construction Authority have said they will audit the site. West Kenya Real Estate Ltd had no involvement in that project.
What we can offer is a clear way of building that puts design, approvals and supervision in one team’s hands. This final part of our series explains how West Kenya Real Estate Ltd, a Design & Build company with offices in Kisumu and Nairobi, helps homeowners, landlords and diaspora clients build safely from the first trench to handover.
Building soon? Get a free cost estimate and site visit from our team: WhatsApp 0789 217 685
Why one accountable team matters
Under the traditional approach, an owner hires an architect for drawings, someone else for structural design, a contractor or fundi to build and, sometimes, nobody to supervise. When something goes wrong, each party points at the other. In Design & Build, one company is responsible for the design, the approvals and the construction. That single point of responsibility is the main reason many of our clients choose it, especially those building from abroad.
Our services that address this risk
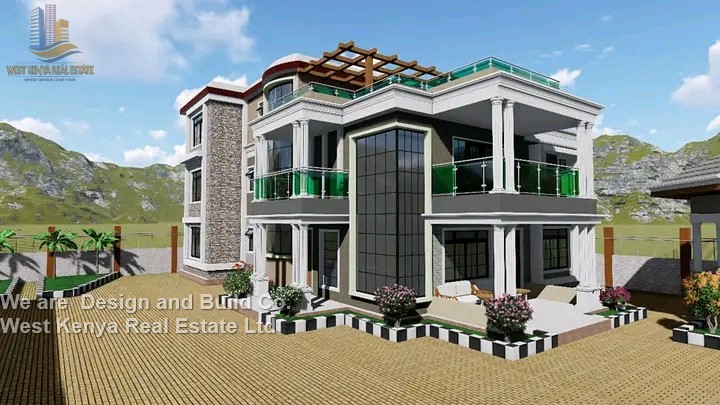
- House plans: ready-made designs at shop.westkenyarealestate.com, which we can adapt to your plot.
- Architectural and structural drawings and BQ: through our drawings service at primedrawings.co.ke, including foundation design and a bill of quantities so the budget matches the design.
- Approvals support: we prepare and follow up the documents your county and other agencies require before construction.
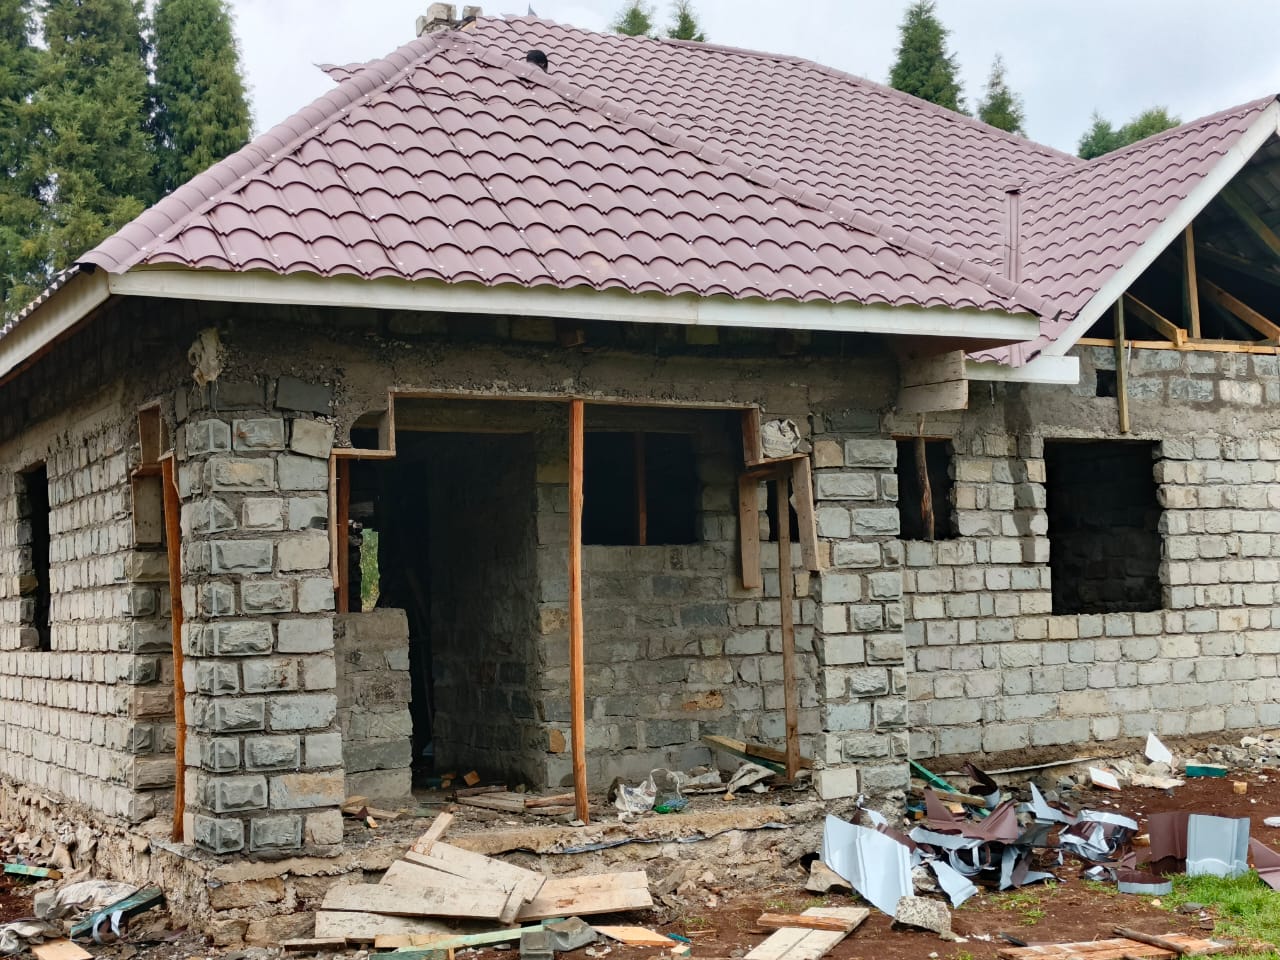
- Construction and supervision: we build the project and supervise each stage, from setting out and excavation to handover.
- Apartments and commercial builds: for rental and larger projects, through marbleengineering.co.ke.
- Property valuation: under our licensed valuer, Ken Otumba (registration details available on request), for lenders, buyers and insurance.
How our process handles the foundation stage
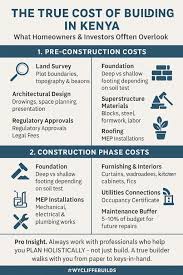
- Site visit and brief. We look at the plot, access, slope, neighbouring structures and drainage, and agree what you want to build and your budget.
- Ground check. We assess the soil and, where the project needs it, arrange investigation before the foundation is designed.
- Design. Architectural and structural drawings, including foundations and any retaining or boundary walls, designed for your soil and plot.
- BQ and cost estimate. A bill of quantities so you know what each stage costs before work starts.
- Approvals. We prepare and submit the drawings and documents for approval and keep you updated.
- Excavation plan. Before digging, we agree how deep each section goes, where spoil and materials are stored, how water is kept out and whether the sides need support.
- Stage inspections. Excavation, reinforcement and formwork are checked before concrete is poured, and you receive photos and progress updates, wherever you live.
- Handover. We complete the building and hand over with the documents you need.
What safe building costs
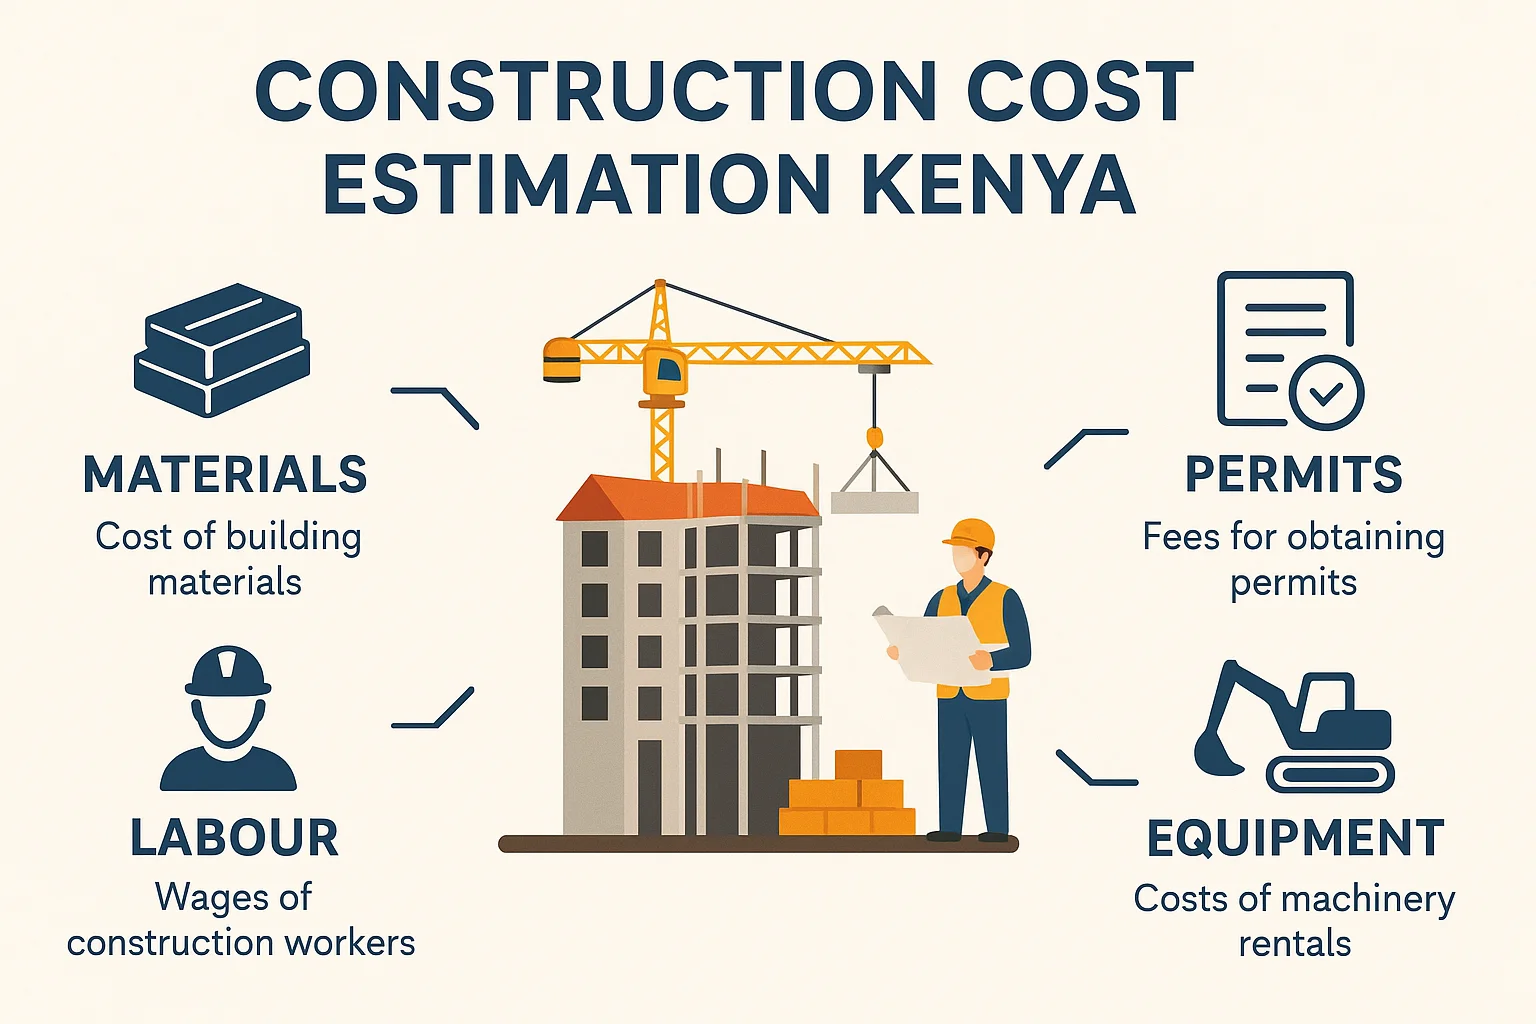
Engineering, approvals and supervision are part of a proper budget, not extras. As an indicative guide, Integrum’s 2025 construction cost rates put a standard bungalow at about KSh 54,730 per m² in Nairobi and KSh 57,080 per m² in Western and Nyanza, and a standard low-rise apartment at about KSh 61,610 and KSh 66,510 per m² respectively. These are planning figures, not quotations; your own cost depends on the design, the soil and the finishes. Our BQ gives you a project-specific figure, and our guide to building a house in phases shows how to spread costs without cutting corners on structure.
See a Design & Build project from start to finish
Checklist: before you start your build
- Approved architectural and structural drawings, including the foundation design.
- A soil assessment suited to the size of the building.
- A BQ, so the budget covers proper materials, engineering and supervision.
- An NCA-registered contractor, and the project registered where required.
- A written excavation plan for deep digs, basements or work near a boundary.
- Named people responsible for inspections before every concrete pour.
- Regular photo and progress reports, especially if you are not on site.
If you already have a project under way and are unsure about any of these points, talk to us. We can review your drawings and site and advise on the next steps.
Read the full series
Get a free cost estimate and site visit
Send us your plot location, plot size and what you want to build (or your existing plans). We will arrange a free site visit where possible and give you a free cost estimate covering design, approvals and construction. NCA-registered Design & Build, with offices in Kisumu and Nairobi.
Or call 0789 217 685 / 0724 481 087.