Kenyan homes have changed a lot in the last decade. Steep, heavy roofs and dark corridors are giving way to open living areas, big windows, flat or low-pitch roofs and outdoor spaces that are actually used. If you are planning to build in the next year, it pays to understand which modern house designs Kenya homeowners are choosing for 2027, why they work in our climate, and what each choice means for your budget and approvals.
Construction in Kenya works with our engineering and construction partner, Marble Engineering and Construction Ltd, to turn ideas like these into buildable, approved plans. If you already have a plot and a rough idea of what you want, the architectural design and consultation services from Marble Engineering can take you from first sketch to county-approved drawings.
Want a modern design tailored to your plot and budget? WhatsApp 0789 217 685
What makes a house “modern” in Kenya?
Contemporary homes in Kenya, and most modern house designs Kenya architects draw today, share a few common features. They are less about decoration and more about light, space and low running costs:
- Clean lines and simple forms, often with flat or mono-pitch roofs hidden behind parapets.
- Open-plan kitchen, dining and living areas.
- Large openings for natural light and cross-ventilation.
- A mix of materials: machine-cut stone, plaster, timber cladding, glass and steel.
- Covered outdoor spaces such as verandas, patios and balconies.
- Practical services: water storage, solar provision and space for future extensions.
Modern house designs Kenya homeowners are choosing for 2027
These are the house design trends we expect to see most on Kenyan plots over the coming year, based on the briefs clients bring to our team.
1. The modern bungalow
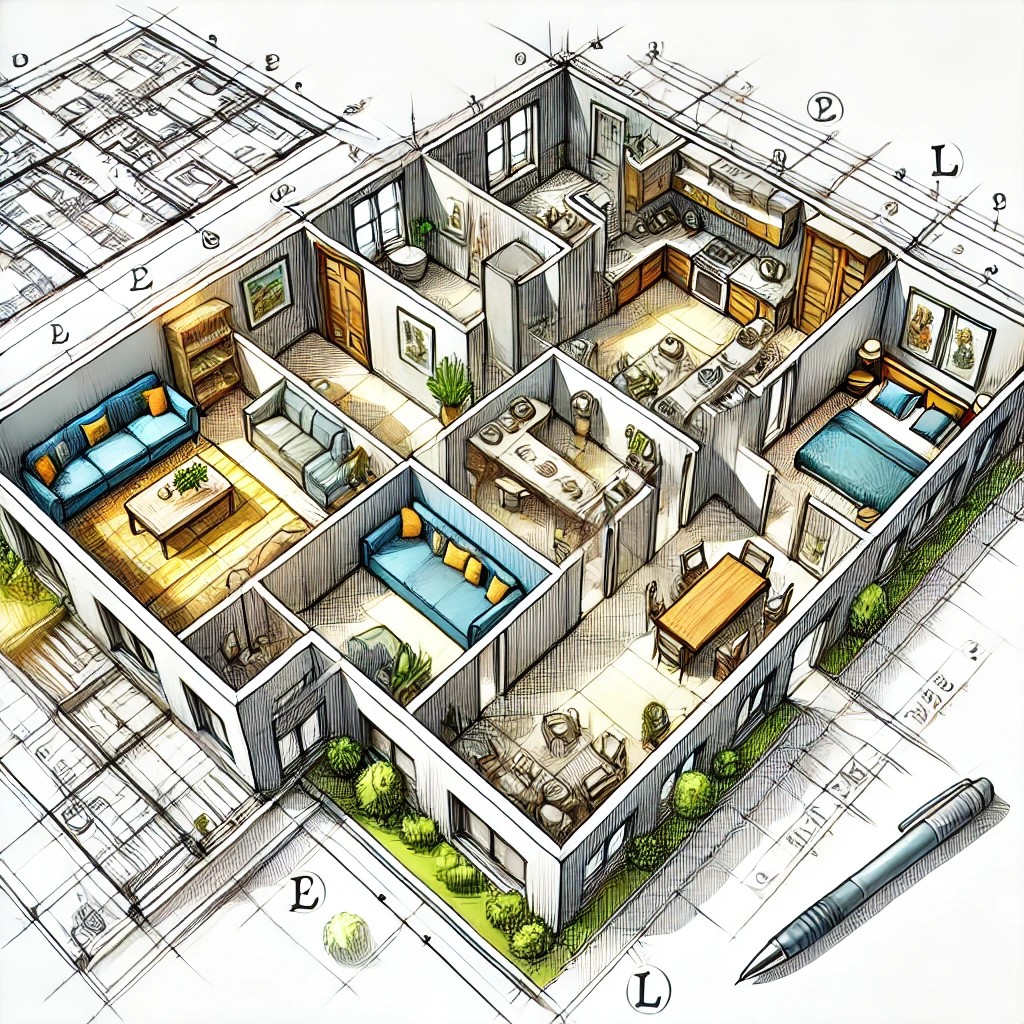
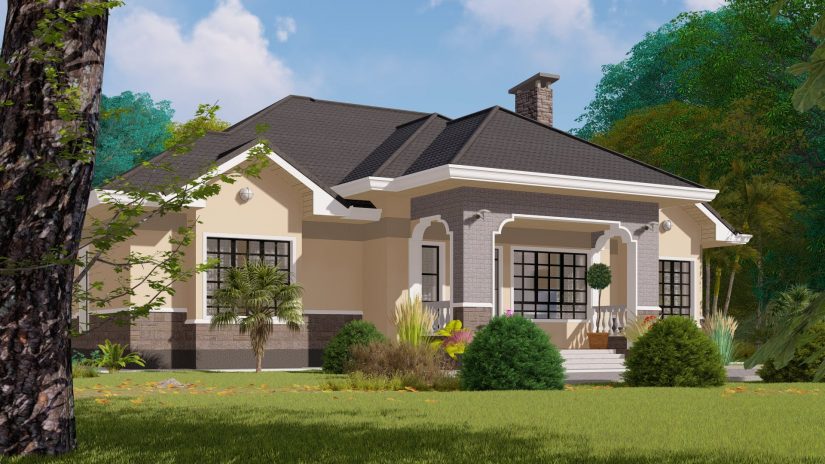
The modern bungalow Kenya families ask for is usually a three- or four-bedroom single-storey home with a flat or hidden roof, an open living area and a master suite at one end. It suits larger plots in towns such as Kisumu, Kakamega, Eldoret, Kitengela and Ruiru, and it avoids stairs, which matters for older parents. For cost guidance on this layout, read our 3-bedroom bungalow construction cost guide.
2. Compact two-storey maisonettes
On smaller urban plots (for example a 50 by 100 plot in a gated community), a maisonette gives more floor area on the same footprint. Modern versions use a double-volume living room, a feature staircase and balconies off the upper bedrooms.
3. Flat-roof homes designed for future floors
Many owners now build a ground floor first with a reinforced concrete slab roof, so a second floor can be added later. This only works if the structural engineer designs the foundations, columns and slab for the future load from day one. Our guide on how to build a house in phases in Kenya explains how to plan this properly.
4. Indoor-outdoor living
Wide sliding doors opening onto a covered terrace, a built-in outdoor kitchen or a small courtyard garden are now common requests. In Kenya’s climate, a well-shaded outdoor room is used almost all year.
5. Home offices and flexible rooms
A small study near the entrance, or a guest room that doubles as an office, is now on most briefs. Plan sockets, data points and good daylight in that room from the start.

Comparing popular modern house styles
| Style | Best plot type | Main advantages | Points to watch |
|---|---|---|---|
| Modern bungalow | Medium to large plots | No stairs, easy to extend sideways, simple structure | Uses more land; larger roof area to waterproof or cover |
| Maisonette | Small urban plots | More space on a small footprint, privacy for bedrooms | Stairs, more structural work, higher scaffolding costs |
| Flat-roof (expandable) | Any plot where you may add a floor | Phased building, modern look, usable roof terrace | Needs careful waterproofing and drainage design |
| Pitched roof with modern finishes | Rural and high-rainfall areas | Sheds heavy rain quickly, familiar to local builders | Roof must be detailed carefully to keep a contemporary look |
Designing for Kenya’s climate
The best modern house designs Kenya has to offer are shaped by the weather. A modern look should not mean a hot, leaky or expensive house. Good contemporary homes in Kenya are designed around local conditions:
- Orientation: place large glazing where it is shaded by roof overhangs, pergolas or verandas to limit afternoon heat.
- Ventilation: windows on opposite walls let air move through the house, reducing the need for fans.
- Rainfall: in western Kenya and other high-rainfall areas, flat roofs need proper falls, outlets and gutters; pitched roofs remain a sensible option.
- Rainwater harvesting: gutters and tanks are easier and cheaper to plan at design stage.
- Soil: black cotton soil needs special foundation design, which affects cost more than the style of the house.
Approvals and the National Building Code 2024
Even the simplest modern house designs Kenya counties receive must be approved. Every new home needs approved drawings before construction. The National Building Code 2024, published as Legal Notice No. 47, replaced the 1968 building by-laws and brings in provisions on multi-hazard resilient design, sustainable green construction and digital connectivity, according to the Kenya Alliance of Residents Associations. In practice, this means your architect and engineer must design to current standards, and your contractor must be registered with the National Construction Authority.
For the step-by-step process with your county, see our guide to house plan approval in Kenya.
What drives the cost of a modern house
When comparing modern house designs Kenya builders can price, remember that costs vary widely by town, soil, size and finishes, so it is better to understand the drivers than to rely on a single figure:
- Floor area: the biggest single factor. Every extra square metre adds to structure, finishes and services.
- Roof type: concrete flat roofs cost more in structure and waterproofing than simple iron-sheet roofs, but can carry a future floor.
- Glazing: large aluminium windows and sliding doors are a significant cost line in modern designs.
- Finishes: stone cladding, timber, porcelain tiles and built-in joinery add up quickly.
- Site conditions: sloping plots, poor soil and long distances for materials increase cost.
- Professional input: good drawings and a proper BOQ prevent costly changes on site. Browse our house plans Kenya guide for planning ideas.
Frequently asked questions
Are flat roofs suitable for Kenyan weather?
Yes, if they are designed and built properly. A flat roof needs a slight fall, good waterproofing, enough rainwater outlets and regular maintenance. In very high-rainfall areas, a low-pitched roof hidden behind a parapet is a good compromise.
Can I make an existing house look modern?
Often, yes. New windows, a parapet wall to hide the roof, updated cladding and an open-plan interior can transform an older house. Have an engineer check any walls you plan to remove.
Is a modern bungalow cheaper than a maisonette?
For the same floor area, a bungalow often has simpler structure, but it needs a larger foundation and roof. A maisonette saves land but needs stairs, a suspended slab and more scaffolding. A quantity surveyor can compare both for your specific plot.
Get a modern house design for your plot
Our engineering and construction partner, Marble Engineering and Construction Ltd, prepares modern, buildable designs with approvals and a clear budget. Explore the architectural design and consultation services from Marble Engineering and start your project with confidence.
Or call 0789 217 685 / 0724 481 087.